Skip main navigation
Pending
  • Price cut: $5K (6/22)
    $364,000

    1131 S 12th St, Louisburg, KS 66053

    4beds
    2,150sqft
    : 
    $2,381/mo
    Get pre-qualified
    Single Family Residence
    Built in 2004
    8,850 Square Feet Lot
    $-- Zestimate®
    $169/sqft
    $-- HOA

    What's special

    Cozy gas fireplaceNew laundry roomHardwood floorsGranite countertopsLl covered patioUpper deck accessLow maint mineral system
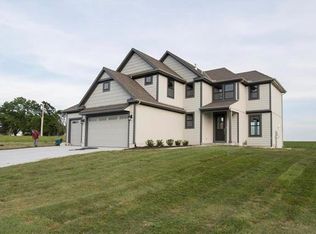
    ***PRICE IMPROVEMENT on an already exceptional value*** Check out this fantastic small town living, close to everything, gem. Featured filled with many upgrades throughout. The kitchen provides ample cabinet space, granite countertops, stainless steel appliances, island and hardwood floors. Upper deck access. Main level Primary with en-suite bath and large walk-in closet. Two more bedrooms and full bath on the main floor. Fabulous Great Room with cozy gas fireplace. The walk-out lower level offers another large living/rec room, spacious 4th bedroom and a brand new full bath. Plus, a new laundry room. Step outside to your LL covered patio, fenced backyard oasis featuring a sparkling above ground pool with custom pool deck (both new in 2024), plus safety cover and low maint mineral system for super easy care. And, there is still plenty of yard space to play! No HOA!
    81 days
    |
    188
    |
    14
    |

    Zillow last checked:

    Listing updated:

    Listed by:

    Thomas Balsbaugh 913-203-7025,

    Crown Realty

    Source: Heartland MLS as distributed by MLS GRID,MLS#: 2616723MLS Logo

      Facts & features

      Interior

      Bedrooms & bathrooms
      • Bedrooms: 4
      • Bathrooms: 3
      • Full bathrooms: 3
      Primary bedroom
      • Features: Carpet, Ceiling Fan(s)
      • Level: Main
      • Dimensions: 16 x 13
      Bedroom 2
      • Features: Carpet, Ceiling Fan(s)
      • Level: Main
      • Dimensions: 11 x 10
      Bedroom 3
      • Features: Carpet, Ceiling Fan(s)
      • Level: Main
      • Dimensions: 11 x 10
      Bedroom 4
      • Features: Vinyl
      • Level: Lower
      • Dimensions: 14 x 13
      Primary bathroom
      • Features: Double Vanity, Separate Shower And Tub, Vinyl
      • Level: Main
      • Dimensions: 9 x 8
      Bathroom 2
      • Features: Ceramic Tiles
      • Level: Main
      • Dimensions: 8 x 5
      Bathroom 3
      • Features: Vinyl
      • Level: Lower
      • Dimensions: 9 x 7
      Dining room
      • Features: Wood Floor
      • Level: Main
      • Dimensions: 14 x 11
      Family room
      • Features: Vinyl
      • Level: Lower
      • Dimensions: 19 x 18
      Great room
      • Features: Carpet, Ceiling Fan(s), Fireplace
      • Level: Main
      • Dimensions: 16 x 13
      Kitchen
      • Features: Granite Counters, Wood Floor
      • Level: Main
      • Dimensions: 13 x 12
      Laundry
      • Features: Vinyl
      • Level: Lower
      • Dimensions: 9 x 7
      Heating
      • Natural Gas
      Cooling
      • Electric
      Appliances
      • Laundry: Laundry Room, Lower Level
      Features
      • Flooring: Carpet, Laminate, Tile, Wood
      • Basement: Concrete,Egress Window(s),Finished,Walk-Out Access
      • Number of fireplaces: 1
      • Fireplace features: Gas
      Interior area
      • Total structure area: 2,150
      • Total interior livable area: 2,150 sqft
      • Finished area above ground: 1,479
      • Finished area below ground: 671

      Property

      Parking
      • Total spaces: 2
      • Parking features: Attached
      • Attached garage spaces: 2
      Features
      • Patio & porch: Deck
      • Has private pool: Yes
      • Pool features: Above Ground
      • Fencing: Wood
      Lot
      • Size: 8,850 Square Feet
      • Features: City Lot
      Details
      • Parcel number: 1093103004007.000

      Construction

      Type & style
      • Home type: SingleFamily
      • Architectural style: Traditional
      • Property subtype: Single Family Residence
      Materials
      • Frame, Wood Siding
      • Roof: Composition
      Condition
      • Year built: 2004

      Utilities & green energy

      • Sewer: Public Sewer
      • Water: Public

      Community & HOA

      Community
      • Security: Fire Alarm
      • Subdivision: Hidden Creek
      HOA
      • Has HOA: No
      Location
      • Region: Louisburg

      Financial & listing details

      • Price per square foot: $169/sqft
      • Tax assessed value: $342,800
      • Annual tax amount: $4,226
      • Date on market: 5/5/2026
      • Listing terms: Cash,Conventional
      • Ownership: Private
      • Road surface type: Paved

        Estimated market value

        Not available

        Estimated sales range

        Not available

        Not available

        Price history

        DateEventPrice
        6/29/2026Pending sale$364,000$169/sqft
        Source: Heartland MLS as distributed by MLS GRID #2616723 Report a problem
        6/22/2026Price change$364,000-1.4%$169/sqft
        Source: Heartland MLS as distributed by MLS GRID #2616723 Report a problem
        5/21/2026Price change$369,000-2.6%$172/sqft
        Source: Heartland MLS as distributed by MLS GRID #2616723 Report a problem
        5/5/2026Listed for sale$379,000+89.6%$176/sqft
        Source: Heartland MLS as distributed by MLS GRID #2616723 Report a problem
        7/28/2017Sold--
        Source: Heartland MLS as distributed by MLS GRID #45001_2052220 Report a problem
        6/16/2017Listed for sale$199,900+8.1%$93/sqft
        Source: ReeceNichols Olathe #2052220 Report a problem
        4/25/2014Sold--
        Source: Heartland MLS as distributed by MLS GRID #1868355 Report a problem
        3/20/2009Sold--
        Source: Public Record Report a problem
        6/11/2008Listing removed$185,000$86/sqft
        Source: Homes & Land #1438311 Report a problem
        2/2/2008Listed for sale$185,000$86/sqft
        Source: Homes & Land #1438311 Report a problem

        Public tax history

        YearProperty taxesTax assessment
        2025-- $39,422 +2.9%
        2024$4,028 +0.4%$38,324 +2.3%
        2023$4,013 +12.6%$37,467 +21.7%
        2022$3,565 $30,774 +12.9%
        2021-- $27,255 +7.5%
        2020$3,330 $25,363
        2019$3,330 -5.2%--
        2018$3,512 --
        2017$3,512 --
        2016-- --
        2015-- --
        2014-- --
        2013-- --
        2012-- --
        2011-- --
        2009-- $19,757 -3.8%
        2008-- $20,527 +1.5%
        2007-- $20,217
        2006-- $20,217 +35.5%
        2005-- $14,923 +360.6%
        2004-- $3,240 +2600%
        2003-- $120
        Find assessor info on the county website

        Monthly payment

        Est. payment

        Payment breakdown

        Explore the cost of this home by adjusting the details. Changes won't be saved.
        All calculations are estimates and provided by Zillow, Inc. for informational purposes only. Actual amounts may vary.
        HOA fees may include property taxes on listings classified as Co-Ops. Contact the listing agent and/or owner for fee details.
        Mortgage interest rates are dependent on a number of factors, including credit score, down payment, and repayment length. Interest rate data provided by Zillow Group Marketplace, Inc. as of 1/1/1970 from various mortgage lenders with which we have lead or other similar arrangements; the Estimated Payment is an average of those rates.
        See how much you could borrow to make a competitive offer.

        Climate risks

        Neighborhood: 66053

        Getting around

        4 / 100
        Car-Dependent
        27 / 100
        Somewhat Bikeable

        Nearby schools

        GreatSchools rating

        A local agent can set up tours, give advice and negotiate with sellers.

        Browse local experts

        Similar homes