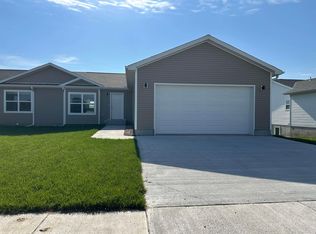
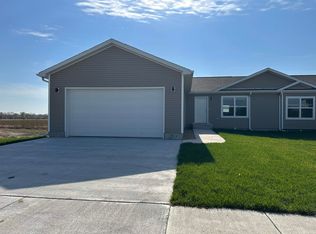
Take a look at this beautiful move-in ready energy efficient New Construction complete with stainless steel appliances. This all electric single family townhome offers 2 bedrooms, 2 bathrooms complete with a primary ensuite bath with double sinks, 2 car attached garage, main floor laundry and a full unfinished basement with rough-in for an additional 3rd full bathroom, 2 more bedrooms with egress windows, a family room, and a storage room. Close to schools and parks with low-maintenance design, this home is sure to impress. Down payment assistance from $20,000 to $30,000 is available to eligible buyers. With several color options to choose from, secure your favorite before it is gone! Schedule your showing today! 2025 taxes reflect LOT only. Some pictures have been digitally enhanced.
Active
Est. $290,000
1131 S 1st St, Columbus, NE 68601
2beds
2baths
1,126sqft
Townhouse
Built in 2026
6,641 Square Feet Lot
$285,400 Zestimate®
$258/sqft
$-- HOA
What's special
Main floor laundryStainless steel appliances
- 19 days
- 54
- 3
Zillow last checked:
Listing updated:
Listed by:
Kelly Moore,
RE/MAX TOTAL REALTY
Source: Columbus BOR NE,MLS#: 20260606
Facts & features
Interior
Bedrooms & bathrooms
- Bedrooms: 2
- Bathrooms: 2
- Main level bathrooms: 2
- Main level bedrooms: 2
Primary bedroom
- Level: Main
- Area: 144.21
- Dimensions: 13.11 x 11
Bedroom 2
- Level: Main
- Area: 91.1
- Dimensions: 10 x 9.11
Dining room
- Features: Kitchen/Dining, Vinyl
Family room
- Level: Basement
- Area: 277.93
- Dimensions: 21.2 x 13.11
Kitchen
- Features: Vinyl
- Level: Main
- Area: 181.78
- Dimensions: 14.9 x 12.2
Living room
- Features: Vinyl
- Level: Main
- Area: 171.74
- Dimensions: 13.11 x 13.1
Basement
- Area: 1127
Heating
- Electric
Cooling
- Central Air
Appliances
- Included: Electric Range, Dishwasher, Disposal, Refrigerator, Microwave, Electric Water Heater, Water Heater(50 Gal+)
- Laundry: Main Level, Electric Dryer Hookup, Vinyl
Features
- Walk-In Closet(s)
- Flooring: Vinyl
- Windows: Blinds
- Basement: Full
- Has fireplace: No
Interior area
- Total structure area: 1,126
- Total interior livable area: 1,126 sqft
- Finished area above ground: 1,126
Property
Parking
- Total spaces: 2
- Parking features: Two, Attached, Garage Door Opener
- Attached garage spaces: 2
Features
- Patio & porch: Patio
- Exterior features: Rain Gutters, Landscaping(Auto Und Sprnk, Established Yard)
- Waterfront features: None
Lot
- Size: 6,641 Square Feet
- Dimensions: 53.13x125
- Features: Automatic Underground Sprinkler, Established Yard
Details
- Parcel number: 710171510
- Zoning: R1
- Special conditions: Auction
Construction
Type & style
- Home type: Townhouse
- Architectural style: Ranch
- Property subtype: Townhouse
Materials
- Vinyl Siding, Frame
- Roof: Asphalt,Comp/Shingle
Condition
- New Construction
- New construction: Yes
- Year built: 2026
Utilities & green energy
- Electric: Amps(0)
- Sewer: Public Sewer
- Water: Public
- Utilities for property: Electricity Connected
Community & HOA
Community
- Security: Smoke Detector(s)
- Subdivision: Quail Meadows
Location
- Region: Columbus
Financial & listing details
- Price per square foot: $258/sqft
- Tax assessed value: $1,400
- Annual tax amount: $18
- Price range: $290K - $290K
- Date on market: 11/2/2026
- Electric utility on property: Yes
- Road surface type: Paved
Estimated market value
$285,400
$271,000 - $300,000
$1,750/mo
Public tax history
| Year | Property taxes | Tax assessment |
|---|---|---|
| 2025 | $17 -3.6% | $1,400 |
| 2024 | $18 | $1,400 |
Find assessor info on the county website