Discover a rare and high-yield investment opportunity with this versatile multi-structure property situated on a single parcel in Wilmington’s Cleland Heights. This unique setup features two distinct buildings, offering a great mix of four move-in ready renovations and significant value-add potential. The first structure is a two-story building housing two fully updated upper-level apartments and a large driveway offering plenty of off-street parking. These two-bedroom units feature top-to-bottom improvements, including durable LVP flooring, modern grey cabinetry, and bright white bathrooms, all supported by new 2023 HVAC systems and private in-unit laundry. Below them, a large lower-level space with existing bath presents a prime opportunity to build out a fifth unit (3-bed), a professional office, or functional garage bays. The second structure is a classic Cape Cod divided into a spacious two-bedroom unit on the main level and a three-bedroom unit on the 2nd floor. The upper unit features a private mudroom entrance, original solid hardwoods, and a kitchen with dark cabinetry, while the large lower unit has a fully renovated kitchen and an updated bathroom with marble tile surrounds. This unit can function as a 3-bed if desired by the tenants. Both Cape Cod units include their own laundry and fresh paint throughout. Further adding to the value, the Cape Cod building includes a full basement with separate gas boilers and separately metered electric, offering excellent storage or the potential for a sixth unit conversion. Whether you are looking for a solid house-hacking setup or a high-performing addition to your rental portfolio, this property delivers updated finishes and plenty of room to grow your equity in one package.
Sold for $580,000
$580,000
1131 S Broom St, Wilmington, DE 19805
9beds
5baths
4,650sqft
Quadruplex
Built in 1940
-- sqft lot
$-- Zestimate®
$125/sqft
$1,370 Estimated rent
Home value
Not available
Estimated sales range
Not available
$1,370/mo
Zestimate® history
Owner options
List your home for rent
$1,370/mo
Rent Zestimate®
Find your next renter with Zillow Rental Manager. Plus, with online applications, you can quickly screen prospective tenants – for free.
$1,370/mo
Rent Zestimate®
Refinance and save
$3,512/mo
Est. payment
Refinancing to a lower rate could help reduce your monthly payments and save thousands over the life of the loan.
$3,512/mo
Est. payment
Explore your selling options
Work with a Zillow partner agent
Leverage their expertise and Zillow's premium Showcase listings to get your home seen by more buyers.
Get startedList with your own agent
Get your home in front of millions of buyers by listing it on Zillow.
Learn how to do itSell it yourself
Take full control of how buyers see your home on Zillow by listing For Sale by Owner (FSBO).
List your homeWhat's special
Two-story buildingFully renovated kitchenFresh paint throughoutUpdated finishesTwo-bedroom unitsPrivate in-unit laundryModern grey cabinetry
Zillow last checked:
Listing updated:
Listed by:
Dan Shainsky 302-249-3880,
Coldwell Banker Realty,
Listing Team: Showtimere Team, Co-Listing Agent: Eric Brinker 302-377-1292,
Coldwell Banker Realty
Bought with:
Shane Pezick, RS-0022681
RE/MAX Associates-Wilmington
Source: Bright MLS,MLS#: DENC2095232
Facts & features
Interior
Bedrooms & bathrooms
- Bedrooms: 9
- Bathrooms: 5
Basement
- Area: 0
Heating
- Forced Air, Natural Gas
Cooling
- Central Air, Electric
Appliances
- Included: Gas Water Heater
Features
- Dry Wall
- Flooring: Hardwood, Luxury Vinyl
- Basement: Full,Exterior Entry
- Number of fireplaces: 1
Interior area
- Total structure area: 4,650
- Total interior livable area: 4,650 sqft
Property
Parking
- Total spaces: 10
- Parking features: Garage Faces Front, Concrete, On Street, Driveway, Attached
- Attached garage spaces: 2
- Uncovered spaces: 8
Accessibility
- Accessibility features: None
Features
- Pool features: None
Lot
- Size: 9,148 Square Feet
- Dimensions: 66.60 x 123.50
Details
- Additional structures: Above Grade, Below Grade
- Parcel number: 07039.20341
- Zoning: NC5
- Special conditions: Standard
Construction
Type & style
- Home type: MultiFamily
- Architectural style: Cape Cod,Carriage House
- Property subtype: Quadruplex
Materials
- Brick
- Foundation: Brick/Mortar
- Roof: Pitched,Shingle
Condition
- Excellent,Very Good
- New construction: No
- Year built: 1940
- Major remodel year: 2023
Utilities & green energy
- Electric: Circuit Breakers
- Sewer: Public Sewer
- Water: Public
Community & HOA
Community
- Subdivision: Cleland Heights
Location
- Region: Wilmington
Financial & listing details
- Price per square foot: $125/sqft
- Tax assessed value: $313,600
- Annual tax amount: $2,806
- Date on market: 1/11/2026
- Listing agreement: Exclusive Right To Sell
- Listing terms: Conventional,Cash,Bank Portfolio
- Ownership: Fee Simple
- Total actual rent: 72000
- Income includes: Apartment Rentals
Price history
| Date | Event | Price |
|---|---|---|
| 2/26/2026 | Sold | $580,000$125/sqft |
Source:  Bright MLS #DENC2095232 Report a problem Bright MLS #DENC2095232 Report a problem | ||
| 1/27/2026 | Contingent | $580,000+5.5%$125/sqft |
Source: Bright MLS #DENC2095232 Report a problem | ||
| 1/11/2026 | Listed for sale | $549,900$118/sqft |
Source: Bright MLS #DENC2095232 Report a problem | ||
Public tax history
| Year | Property taxes | Tax assessment |
|---|---|---|
| 2025 | -- | $313,600 +161.3% |
| 2024 | $4,526 +17552.8% | $120,000 |
| 2023 | $26 -99.4% | $120,000 |
| 2022 | $4,055 +0.1% | $120,000 |
| 2021 | $4,053 -0.3% | $120,000 |
| 2020 | $4,064 +0.3% | $120,000 |
| 2019 | $4,053 +3.1% | $120,000 |
| 2017 | $3,933 +4.8% | $120,000 |
| 2016 | $3,754 | $120,000 |
| 2015 | $3,754 +6.6% | $120,000 |
| 2014 | $3,521 | $120,000 |
| 2013 | -- | $120,000 |
| 2012 | -- | $120,000 |
| 2011 | -- | $120,000 |
| 2010 | -- | $120,000 |
| 2009 | -- | $120,000 |
| 2008 | -- | $120,000 |
| 2007 | -- | $120,000 |
| 2006 | -- | $120,000 |
| 2005 | -- | $120,000 |
| 2004 | -- | $120,000 |
| 2003 | -- | $120,000 |
| 2002 | -- | $120,000 |
| 2001 | -- | $120,000 |
Find assessor info on the county website
Neighborhood: 19805
Nearby homes
- $191,1002 bd1 ba-- sqft1131 S Broom St FLOOR 2, Wilmington, DE 19805Off Market
- $--1 bd1 ba-- sqft1131 S Broom St FLOOR 1, Wilmington, DE 19805Off Market

- $42,000-- bd-- ba-- sqft1129 S Broom St, Wilmington, DE 19805Off Market
- $211,0003 bd2 ba1.2k sqft1127 S Broom St, Wilmington, DE 19805Off Market
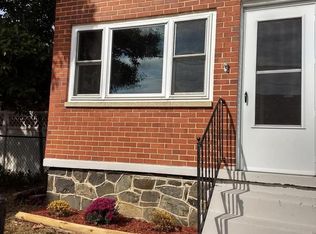
- $42,000-- bd-- ba-- sqft1127 S Broom St, Wilmington, DE 19805Off Market
- $163,6003 bd1 ba1.1k sqft1125 S Broom St, Wilmington, DE 19805Off Market
- $249,5002 bd-- ba1.3k sqft1114 S Rodney St, Wilmington, DE 19805For Sale
- $193,7002 bd2 ba1.3k sqft1114 S Rodney St, Wilmington, DE 19805Off Market
Nearby schools
GreatSchools rating
- 3/10Richardson Park Elementary SchoolGrades: K-5Distance: 1.3 mi
- 1/10duPont (Alexis I.) Middle SchoolGrades: 6-8Distance: 2.3 mi
- 2/10McKean (Thomas) High SchoolGrades: 9-12Distance: 5.1 mi
Schools provided by the listing agent
- District: Red Clay Consolidated
Source: Bright MLS. This data may not be complete. We recommend contacting the local school district to confirm school assignments for this home.


Get pre-qualified for a loan
At Zillow Home Loans, we can pre-qualify you in as little as 5 minutes with no impact to your credit score.An equal housing lender. NMLS #10287.
- Delaware
- New Castle County
- Wilmington
- 19805
- 1131 S Broom St
Nearby cities
Nearby neighborhoods
Nearby zip codes
Other Wilmington Topics
