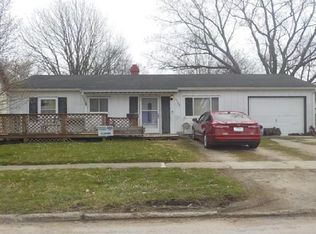
This beautifully renovated home, located directly in front of South Side Park and adjacent to the Big Four Walking Trail, offers modern updates and ample space on a 0.72-acre lot. Renovated a few years ago, the home features double-pane vinyl windows, a new air conditioner, water heater, updated electrical wiring and box panel, plumbing, ductwork, insulation, siding, and gutters. The kitchen is equipped with stainless steel appliances, including a dishwasher, gas stove, microwave with hood, refrigerator, newly added laminate countertops, and a sliding glass door leading outside. Full bathroom downstairs and newly added bathroom upstairs, which features modern fixtures and vinyl plank flooring. Vinyl plank flooring throughout downstairs. Upstairs, there's a bonus room that can serve as office space, a larger closet if needed, or a playroom for kids. Additional amenities include a newer garage door opener, a pole barn with 3/4 concrete flooring, and a covered front porch with newly poured concrete steps and sidewalk. The attic has been cleaned and re-insulated, and a new main sewer drain has been installed with a transferable warranty. This 2-bedroom, 2-bathroom home is perfect for those looking for a peaceful setting with easy access to outdoor activities and plenty of space for family living. You will not find a lot like this in town.
Sold
Zillow last checked:
Listing updated:
Bought with:
Veronica Tubbs
eXp Realty, LLC
Source: MIBOR as distributed by MLS GRID,MLS#: 22109631
Price history
| Date | Event | Price |
|---|---|---|
| 9/4/2026 | Sold | $299,900$194/sqft |
Source:  MIBOR as distributed by MLS GRID #22109631 Report a problem MIBOR as distributed by MLS GRID #22109631 Report a problem | ||
| 8/14/2026 | Pending sale | $299,900$194/sqft |
Source: MIBOR as distributed by MLS GRID #22109631 Report a problem | ||
| 6/23/2026 | Listed for sale | $299,900+3.4%$194/sqft |
Source: MIBOR as distributed by MLS GRID #22109631 Report a problem | ||
| 5/14/2025 | Listing removed | $289,900$188/sqft |
Source: MIBOR as distributed by MLS GRID #22003148 Report a problem | ||
| 5/5/2025 | Price change | $289,900-1.7%$188/sqft |
Source: MIBOR as distributed by MLS GRID #22003148 Report a problem | ||
| 3/24/2025 | Price change | $294,900-1.4%$191/sqft |
Source: MIBOR as distributed by MLS GRID #22003148 Report a problem | ||
| 2/8/2025 | Price change | $299,000-12%$194/sqft |
Source: MIBOR as distributed by MLS GRID #22003148 Report a problem | ||
| 1/31/2025 | Listed for sale | $339,900$220/sqft |
Source: MIBOR as distributed by MLS GRID #22003148 Report a problem | ||
| 12/28/2024 | Pending sale | $339,900$220/sqft |
Source: MIBOR as distributed by MLS GRID #22003148 Report a problem | ||
| 12/3/2024 | Price change | $339,900-2.9%$220/sqft |
Source: MIBOR as distributed by MLS GRID #22003148 Report a problem | ||
| 10/30/2024 | Price change | $349,900-7.9%$227/sqft |
Source: MIBOR as distributed by MLS GRID #22003148 Report a problem | ||
| 10/21/2024 | Price change | $379,900-2.6%$246/sqft |
Source: MIBOR as distributed by MLS GRID #22003148 Report a problem | ||
| 9/28/2024 | Listed for sale | $389,900$253/sqft |
Source: MIBOR as distributed by MLS GRID #22003148 Report a problem | ||
Get a cash offer in 3 minutes
Find out how much your home could sell for in as little as 3 minutes with a no-obligation cash offer.
Estimated market value
$300,000
