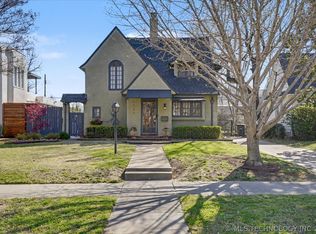
For the Tulsan looking for that very special niche, this 1925 Craftsmen Bungalow + apartment awaits. Main house: 3 bed/1.5 baths+ formal dining. Apartment: 1 bed/1 full bath/kitchen, living room, laundry, walk in closet, private patio. LOCATION: Tracy Park on the SW corner at 11th & Peoria is perched on the edge of Downtown Tulsa. With just 68 homes, this 1920’s Registered Historic Neighborhood is bordered to the north by Route 66 Highway (11th St), East is Peoria Ave (Market & Pearl St Districts), South is 15th St (Cherry St District & Maple Ridge Neighborhood), West is the Midland Valley Trail (leading to The Gathering Place) and the Cathedral District & Gunboat Park. Enjoy the tennis & pickleball courts, Tracy Park green space with trees, fountain and playground. Elementary School is highly desirable Council Oak. CONDITION: Apartment was gutted to studs and completely renovated 2024 from top to bottom: roof, kitchen, laundry, HVAC, flooring, windows, etc. Floorplan in pictures. Backyard was leveled, sodded and new sidewalk added in 2022. Also in 2022, the main house laundry room had a complete remodel and W&D stay with house. Main house had new roof in 2020, tankless hot water heater 2020, new dishwasher 2019, new garbage disposal 2021. The basement is fully usable for work area, storage, mancave and a new half bath completed Dec 2024. Period touches are throughout the house from the XL front porch, original stained glass windows, door hardware, free standing tub, windows, built in cabinets and more. The Historic Registered Neighborhood offers beautiful homes in many styles from the 1920’s & 1930’s, including a Bruce Goff home a few doors north of this one that has recently been meticulously restored. Goff is the architect of Boston Ave Methodist Church, within view of the Tracy Park neighborhood.
Sold for $365,000
$365,000
1131 S Owasso Ave, Tulsa, OK 74120
4beds
1,800sqft
Single Family Residence
Built in 1925
7,492 Square Feet Lot
$373,700 Zestimate®
$203/sqft
$2,212 Estimated rent
Home value
$373,700
$348,000 - $404,000
$2,212/mo
Zestimate® history
Owner options
List your home for rent
$2,212/mo
Rent Zestimate®
Find your next renter with Zillow Rental Manager. Plus, with online applications, you can quickly screen prospective tenants – for free.
$2,212/mo
Rent Zestimate®
Refinance and save
$1,850/mo
Est. payment
Refinancing to a lower rate could help reduce your monthly payments and save thousands over the life of the loan.
$1,850/mo
Est. payment
Explore your selling options
Work with a Zillow partner agent
Leverage their expertise and Zillow's premium Showcase listings to get your home seen by more buyers.
Get startedList with your own agent
Get your home in front of millions of buyers by listing it on Zillow.
Learn how to do itSell it yourself
Take full control of how buyers see your home on Zillow by listing For Sale by Owner (FSBO).
List your homeWhat's special
Free standing tubXl front porchBuilt in cabinetsOriginal stained glass windows
Zillow last checked:
Listing updated:
Listed by:
Amy Main 918-720-4010,
Coldwell Banker Select
Bought with:
Tammie Beyer, 147823
Beyer Realty
Source: MLS Technology, Inc.,MLS#: 2434689 Originating MLS: MLS Technology
Originating MLS: MLS TechnologyFacts & features
Interior
Bedrooms & bathrooms
- Bedrooms: 4
- Bathrooms: 3
- Full bathrooms: 2
- 1/2 bathrooms: 1
Primary bedroom
- Description: Master Bedroom,No Bath
- Level: First
Bedroom
- Description: Bedroom,No Bath
- Level: First
Bedroom
- Description: Bedroom,No Bath
- Level: First
Primary bathroom
- Description: Master Bath,
- Level: First
Bathroom
- Description: Hall Bath,Bathtub,Full Bath,Vent
- Level: First
Dining room
- Description: Dining Room,Formal
- Level: First
Kitchen
- Description: Kitchen,Eat-In,Island
- Level: First
Living room
- Description: Living Room,Formal
- Level: First
Utility room
- Description: Utility Room,Inside,Separate
- Level: First
Heating
- Central, Gas
Cooling
- Central Air
Appliances
- Included: Dryer, Dishwasher, Disposal, Microwave, Oven, Range, Stove, Tankless Water Heater, Water Heater, Washer, Gas Oven, Gas Range, GasWater Heater, Plumbed For Ice Maker
- Laundry: Washer Hookup, Gas Dryer Hookup
Features
- Ceramic Counters, High Speed Internet, Cable TV, Ceiling Fan(s)
- Flooring: Wood
- Windows: Wood Frames, Storm Window(s)
- Basement: Crawl Space,Partial
- Number of fireplaces: 1
- Fireplace features: Decorative, Outside
Interior area
- Total structure area: 1,800
- Total interior livable area: 1,800 sqft
Property
Features
- Levels: One
- Stories: 1
- Patio & porch: Covered, Patio, Porch
- Exterior features: Concrete Driveway, Fire Pit, Landscaping, Rain Gutters
- Pool features: None
- Fencing: Chain Link,Full,Privacy
Lot
- Size: 7,492 Square Feet
- Features: Mature Trees
Details
- Additional structures: Other, Shed(s)
- Parcel number: 35300921213950
Construction
Type & style
- Home type: SingleFamily
- Architectural style: Craftsman
- Property subtype: Single Family Residence
Materials
- Wood Siding, Wood Frame
- Foundation: Basement, Crawlspace
- Roof: Asphalt,Fiberglass
Condition
- Year built: 1925
Utilities & green energy
- Sewer: Public Sewer
- Water: Public
- Utilities for property: Cable Available, Electricity Available, Fiber Optic Available, Natural Gas Available, Phone Available, Water Available
Green energy
- Indoor air quality: Ventilation
Community & HOA
Community
- Features: Gutter(s), Sidewalks
- Security: No Safety Shelter, Smoke Detector(s)
- Subdivision: Ridgewood Addn Of Tracy Park
HOA
- Has HOA: No
Location
- Region: Tulsa
Financial & listing details
- Price per square foot: $203/sqft
- Tax assessed value: $217,943
- Annual tax amount: $2,741
- Date on market: 11/27/2024
- Cumulative days on market: 88 days
- Listing terms: Conventional,FHA,VA Loan
- Exclusions: Main house refrigerator, chest freezer in basement, rolling workbench not fixed
Price history
| Date | Event | Price |
|---|---|---|
| 4/9/2025 | Sold | $365,000-12%$203/sqft |
Source:  MLS Technology, Inc. #2434689 Report a problem MLS Technology, Inc. #2434689 Report a problem | ||
| 2/28/2025 | Pending sale | $415,000$231/sqft |
Source: MLS Technology, Inc. #2434689 Report a problem | ||
| 12/2/2024 | Listed for sale | $415,000+120.7%$231/sqft |
Source: MLS Technology, Inc. #2434689 Report a problem | ||
| 6/5/2014 | Sold | $188,000+48%$104/sqft |
Source: Public Record Report a problem | ||
| 6/16/2005 | Sold | $127,000$71/sqft |
Source: Public Record Report a problem | ||
Public tax history
| Year | Property taxes | Tax assessment |
|---|---|---|
| 2025 | $3,079 +6.7% | $22,973 +3.1% |
| 2024 | $2,885 +5.3% | $22,276 +3.1% |
| 2023 | $2,741 -1.8% | $21,597 +3.1% |
| 2022 | $2,792 +4.1% | $20,939 -1.7% |
| 2021 | $2,681 +4.6% | $21,301 +3% |
| 2020 | $2,564 -4.9% | $20,680 |
| 2019 | $2,697 0% | $20,680 +5.1% |
| 2018 | $2,697 -0.2% | $19,680 -4.8% |
| 2017 | $2,703 +2.3% | $20,680 |
| 2016 | $2,642 | $20,680 |
| 2015 | $2,642 -0.2% | $20,680 +48% |
| 2014 | $2,647 | $13,970 |
| 2013 | -- | $13,970 |
| 2012 | -- | $13,970 |
| 2011 | -- | $13,970 |
| 2010 | -- | $13,970 |
| 2009 | -- | $13,970 |
| 2008 | -- | $13,970 |
| 2007 | -- | $13,970 |
| 2006 | -- | $13,970 +62.2% |
| 2005 | -- | $8,612 +5% |
| 2004 | $871 | $8,202 |
| 2003 | -- | $8,202 +10.2% |
| 2002 | -- | $7,440 +5% |
| 2001 | -- | $7,086 |
| 2000 | -- | $7,086 |
Find assessor info on the county website
Neighborhood: Tracy Park
Nearby homes
- $263,000-- bd1 ba1.4k sqft1129 S Owasso Ave, Tulsa, OK 74120Off Market
- $351,3002 bd2 ba1.8k sqft1135 S Owasso Ave, Tulsa, OK 74120Off Market
- $460,0003 bd2 ba1.7k sqft1123 S Owasso Ave, Tulsa, OK 74120Sold
- $200,1002 bd1 ba1k sqft1139 S Owasso Ave, Tulsa, OK 74120Off Market

- $389,9003 bd3 ba1.8k sqft1143 S Owasso Ave, Tulsa, OK 74120Off Market
- $577,900-- bd2 ba2.3k sqft1119 S Owasso Ave, Tulsa, OK 74120Off Market
- $256,9004 bd3 ba1.4k sqft1132 S Owasso Ave, Tulsa, OK 74120Off Market
- $162,4003 bd1 ba1k sqft1128 S Owasso Ave, Tulsa, OK 74120Off Market
Nearby schools
GreatSchools rating
- 9/10Council Oak Elementary SchoolGrades: PK-5Distance: 1 mi
- 8/10Edison Preparatory Middle SchoolGrades: 6-8Distance: 3.4 mi
- 9/10Thomas Edison Preparatory High SchoolGrades: 9-12Distance: 3.4 mi
Schools provided by the listing agent
- Elementary: Council Oak
- High: Rogers
- District: Tulsa - Sch Dist (1)
Source: MLS Technology, Inc.. This data may not be complete. We recommend contacting the local school district to confirm school assignments for this home.


Get pre-qualified for a loan
At Zillow Home Loans, we can pre-qualify you in as little as 5 minutes with no impact to your credit score.An equal housing lender. NMLS #10287.
Sell for more on Zillow
Get a Zillow Showcase℠ listing at no additional cost and you could sell for .
$373,700
2% more
+$7,474
With Zillow Showcase(estimated)
$381,174
- Oklahoma
- Tulsa County
- Tulsa
- 74120
- Tracy Park
- 1131 S Owasso Ave
Nearby cities
Nearby neighborhoods
Nearby zip codes
Other Tulsa Topics
