Welcome to this unique 1.5-story home offering space, character, and endless potential! Located in a quiet neighborhood of Indianapolis, this 3-bedroom, 2-bathroom home boasts standout features you won't want to miss. Step into the spacious living room where high-rise ceilings create an open, airy feel complemented by large decorative mirrors and built-in shelving along the stairwell-perfect for showcasing your favorite decor or storing your book collection. Upstairs, a versatile loft overlooks the main living area and can be used as an additional bedroom, cozy reading nook, or a private home office. The main level offers three comfortable bedrooms and a full bathroom, providing convenience and flexibility for families of all sizes. The heart of the home-the kitchen-is generously sized and features a large center island ideal for hosting gatherings or spreading out a family meal. With a few finishing touches, this space is ready to shine! Just off the kitchen, enjoy a sun-drenched dining area with a lovely view of the fenced backyard. Step outside to a private patio perfect for relaxing, grilling, or entertaining guests. The fully fenced yard is great for pets or kids to play safely. Storage is no issue here! This property includes a two car detached garage and a large barn-style garage and a shed, giving you ample space for tools, equipment, hobbies, or extra belongings. Whether you're looking for your first home or a place to grow, this charming property is full of potential. Schedule your showing today and see everything this Indianapolis gem has to offer!
Sold
Zillow last checked:
Listing updated:
Bought with:
Erica Shupert
Redfin Corporation
Source: MIBOR as distributed by MLS GRID,MLS#: 22037589
Price history
| Date | Event | Price |
|---|---|---|
| 6/16/2025 | Sold | $166,000+10.7%$125/sqft |
Source:  MIBOR as distributed by MLS GRID #22037589 Report a problem MIBOR as distributed by MLS GRID #22037589 Report a problem | ||
| 5/24/2025 | Pending sale | $150,000$113/sqft |
Source: MIBOR as distributed by MLS GRID #22037589 Report a problem | ||
| 5/21/2025 | Listed for sale | $150,000$113/sqft |
Source: MIBOR as distributed by MLS GRID #22037589 Report a problem | ||
| 5/18/2025 | Pending sale | $150,000$113/sqft |
Source: MIBOR as distributed by MLS GRID #22037589 Report a problem | ||
Nearby homes
- $32,8003 bd-- ba728 sqft1135 S Pershing Ave, Indianapolis, IN 46221Off Market
- $155,0002 bd-- ba1.5k sqft1127 S Pershing Ave, Indianapolis, IN 46221Off Market
- $95,0003 bd1 ba1.6k sqft1123 S Pershing Ave, Indianapolis, IN 46221Sold
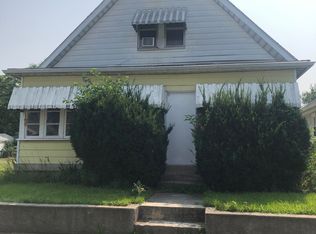
- $3,000-- bd-- ba-- sqft1117 S Pershing Ave, Indianapolis, IN 46221Off Market
Get a cash offer in 3 minutes
Find out how much your home could sell for in as little as 3 minutes with a no-obligation cash offer.
Estimated market value
$169,800
