This stunning one-story Historic Mission Revival home has been meticulously restored, taken down to the studs, and brought back to life with every historical detail revived to its original beauty, paired with modern amenities for today's lifestyle. Situated in the desirable Country Club Park HPOZ, this home, originally built in 1919, has been thoughtfully reimagined for 2025. As you approach, the rare and captivating Mission Revival facade welcomes you, complete with a large veranda, brand new concrete driveway and freshly planted sod. Inside, the great room showcases beautifully refinished original mahogany trim with custom rich stain and a charming center gas/wood fireplace. The large original windows have been painstakingly restored to preserve their classic style while allowing natural sunlight to flood the space. Adjacent to the living room is a versatile room, perfect for a formal dining area, office, or den. The open-concept kitchen, featuring an oversized waterfall island, flows seamlessly into the family room ideal for hosting gatherings. The kitchen is equipped with elegant porcelain countertops, shaker-style cabinetry, and stainless steel appliances. French doors lead from the family room to a lighted Saltillo tiled deck, which opens to a lush, grassy backyard. The garage is easily accessible via side French doors, leading to a finished, insulated space with drywall and recessed lighting. The spacious primary bedroom offers a walk-in closet and a luxurious ensuite with dual sinks and a spacious walk-in shower. French doors lead directly to the backyard, offering a seamless connection to the outdoors. The Bosch washer and dryer are conveniently tucked away in the hallway, just steps from ample storage space and easy access to the California basement. In addition, this home has been fully updated with new Plumbing, HVAC, Cool Roof, Electrical system, European Oak engineered floors, recessed light, a Nest smart thermostat, as well as fresh interior and exterior paint, new drywall, tankless water heater, EV car charger, automatic sprinklers front/back and insulation throughout. Situated in a highly sought-after location, this home is just moments from Hancock Park, Koreatown, Larchmont Village, Downtown LA, and Griffith Park, with easy access to shopping, dining, and museums. The developer's true craftsmanship shines through in every corner, demonstrating a deep commitment to preserving the home's historical character while thoughtfully integrating modern comforts. A true one-of-a-kind gem.
Sold for $1,825,000
$1,825,000
1131 S Saint Andrews Pl, Los Angeles, CA 90019
3beds
1,980sqft
Residential, Single Family Residence
Built in 1919
7,505 Square Feet Lot
$1,801,300 Zestimate®
$922/sqft
$5,468 Estimated rent
Home value
$1,801,300
$1.62M - $2.00M
$5,468/mo
Zestimate® history
Owner options
List your home for rent
$5,468/mo
Rent Zestimate®
Find your next renter with Zillow Rental Manager. Plus, with online applications, you can quickly screen prospective tenants – for free.
$5,468/mo
Rent Zestimate®
Refinance and save
$11,721/mo
Est. payment
Refinancing to a lower rate could help reduce your monthly payments and save thousands over the life of the loan.
$11,721/mo
Est. payment
Explore your selling options
Work with a Zillow partner agent
Leverage their expertise and Zillow's premium Showcase listings to get your home seen by more buyers.
Get startedList with your own agent
Get your home in front of millions of buyers by listing it on Zillow.
Learn how to do itSell it yourself
Take full control of how buyers see your home on Zillow by listing For Sale by Owner (FSBO).
List your homeWhat's special
Mission revival facadeOpen-concept kitchenOriginal mahogany trimLuxurious ensuiteEuropean oak engineered floorsCalifornia basementOversized waterfall island
Zillow last checked:
Listing updated:
Listed by:
Annie Lee DRE # 02083123 213-219-6354,
Keller Williams Larchmont 323-762-2600,
Kyu Joon Lee DRE # 01333409 213-435-3333,
Keller Williams Larchmont
Bought with:
Geoffrey Martin, DRE # 01313514
Compass
Joe Reichling, DRE # 01427385
Compass
Source: CLAW,MLS#: 25494861
Facts & features
Interior
Bedrooms & bathrooms
- Bedrooms: 3
- Bathrooms: 3
- Full bathrooms: 1
- 3/4 bathrooms: 2
Rooms
- Room types: Basement, Dining Area, Living Room, Family Room, Walk-In Closet
Heating
- Central
Cooling
- Central Air
Appliances
- Included: Dishwasher, Washer, Dryer, Range/Oven, Refrigerator
- Laundry: Inside
Features
- Flooring: Engineered Hardwood
- Has basement: Yes
- Number of fireplaces: 1
- Fireplace features: Gas, Living Room
Interior area
- Total structure area: 1,980
- Total interior livable area: 1,980 sqft
Property
Parking
- Total spaces: 2
- Parking features: Garage - 2 Car, Concrete
- Garage spaces: 2
- Has uncovered spaces: Yes
Features
- Levels: One
- Stories: 1
- Pool features: None
- Spa features: None
- Has view: Yes
- View description: None
Lot
- Size: 7,505 Square Feet
- Dimensions: 60 x 125
Details
- Additional structures: None
- Parcel number: 5081029006
- Zoning: LAR1
- Special conditions: Standard
Construction
Type & style
- Home type: SingleFamily
- Architectural style: Mission
- Property subtype: Residential, Single Family Residence
Condition
- Year built: 1919
Community & HOA
HOA
- Has HOA: No
Location
- Region: Los Angeles
Financial & listing details
- Price per square foot: $922/sqft
- Tax assessed value: $970,000
- Annual tax amount: $22,198
- Date on market: 2/20/2025
Price history
| Date | Event | Price |
|---|---|---|
| 4/1/2025 | Sold | $1,825,000+7.4%$922/sqft |
Source:  CLAW #25494861 Report a problem CLAW #25494861 Report a problem | ||
| 3/18/2025 | Pending sale | $1,699,000$858/sqft |
Source: CLAW #25494861 Report a problem | ||
| 3/8/2025 | Contingent | $1,699,000$858/sqft |
Source: CLAW #25494861 Report a problem | ||
| 2/20/2025 | Listed for sale | $1,699,000+75.2%$858/sqft |
Source: CLAW #25494861 Report a problem | ||
| 7/15/2024 | Sold | $970,000-3%$490/sqft |
Source: Public Record Report a problem | ||
| 7/3/2024 | Pending sale | $999,999$505/sqft |
Source: CLAW #24-403255 Report a problem | ||
| 6/29/2024 | Contingent | $999,999$505/sqft |
Source: CLAW #24-403255 Report a problem | ||
| 6/13/2024 | Listed for sale | $999,999$505/sqft |
Source: CLAW #24-403255 Report a problem | ||
Public tax history
| Year | Property taxes | Tax assessment |
|---|---|---|
| 2025 | $22,198 +520.7% | $970,000 +268.1% |
| 2024 | $3,576 +1.7% | $263,531 +2% |
| 2023 | $3,517 +4.4% | $258,365 +2% |
| 2022 | $3,369 +1.6% | $253,300 +2% |
| 2021 | $3,318 -0.9% | $248,334 +1% |
| 2020 | $3,346 | $245,789 +2% |
| 2019 | $3,346 +8% | $240,970 +2% |
| 2018 | $3,098 | $236,246 +2% |
| 2017 | $3,098 +2% | $231,615 +2% |
| 2016 | $3,036 +2.9% | $227,074 +1.5% |
| 2015 | $2,949 +0.7% | $223,664 +2% |
| 2014 | $2,929 | $219,284 +2.5% |
| 2012 | -- | $214,015 +2% |
| 2011 | -- | $209,819 +0.8% |
| 2010 | -- | $208,252 -0.2% |
| 2009 | -- | $208,747 +2% |
| 2008 | -- | $204,655 +2% |
| 2007 | -- | $200,643 +2% |
| 2006 | -- | $196,710 |
| 2005 | -- | $196,710 +4% |
| 2004 | -- | $189,073 +1.9% |
| 2003 | -- | $185,609 +2% |
| 2002 | -- | $181,970 +4% |
| 2000 | -- | $174,906 |
Find assessor info on the county website
Neighborhood: Koreatown
Nearby homes
- $1,245,5003 bd2 ba2k sqft1125 S Saint Andrews Pl, Los Angeles, CA 90019Off Market
- $959,3003 bd2 ba1.9k sqft1135 S Saint Andrews Pl, Los Angeles, CA 90019Off Market
- $1,165,6003 bd2 ba2.1k sqft1117 S Saint Andrews Pl, Los Angeles, CA 90019Off Market
- $1,461,5005 bd5 ba3.2k sqft3205 Country Club Dr, Los Angeles, CA 90019Off Market
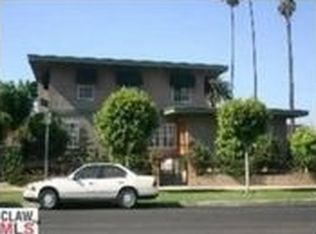
- $1,782,9003 bd3 ba1.9k sqft1130 S Gramercy Dr, Los Angeles, CA 90019Off Market
- $1,202,2003 bd2 ba2.6k sqft1136 S Gramercy Dr, Los Angeles, CA 90019Off Market
- $1,139,7003 bd2 ba1.9k sqft1124 S Gramercy Dr, Los Angeles, CA 90019Off Market
- $1,151,3003 bd1 ba1.6k sqft1111 S Saint Andrews Pl, Los Angeles, CA 90019Off Market
Nearby schools
GreatSchools rating
- 2/10Los Angeles Elementary SchoolGrades: K-5Distance: 0.4 mi
- 6/10Pio Pico Middle SchoolGrades: 6-8Distance: 0.4 mi
- 4/10Los Angeles Senior High SchoolGrades: 9-12Distance: 1.3 mi
Get a cash offer in 3 minutes
Find out how much your home could sell for in as little as 3 minutes with a no-obligation cash offer.
Estimated market value
$1,801,300
Get a cash offer in 3 minutes
Find out how much your home could sell for in as little as 3 minutes with a no-obligation cash offer.
Estimated market value
$1,801,300
- California
- Los Angeles County
- Los Angeles
- 90019
- Koreatown
- 1131 S Saint Andrews Pl
Nearby cities
Nearby neighborhoods
Nearby zip codes
Other Los Angeles Topics
