Welcome to your completely reimagined sanctuary in the heart of Round Rock! This stunning 2,285 sq. ft. residence has been meticulously transformed with a high-end, designer touch, offering a seamless blend of modern luxury and suburban peace. Offering 4 bedrooms, 3 full baths, a dining area and a loft.
THE HOME HIGHLIGHTS:
Designer Transformation: Enjoy a completely fresh interior with brand-new luxury vinyl plank flooring throughout absolutely zero carpet for ultimate cleanliness and modern appeal.
Chef's Masterpiece Kitchen: A massive culinary hub featuring a large center island, elegant butcher block countertops, custom grey tile backsplash, a modern appliance package and a large pantry.
Intelligent Layout: This flexible floor plan offers 4 spacious bedrooms and 3 full bathrooms, including a convenient downstairs bedroom/office paired with a full guest bath.
The Upper Level Retreat: Ascend the modern-railed staircase to find a massive open loft area ideal for a secondary living space, media room, or high-end home office.
Spa-Inspired Primary Suite: Relax in the primary bedroom featuring soaring vaulted ceilings and a luxury ensuite bath with brand-new quartz-topped double sink vanity, designer tile surrounds, and a deep soaking tub.
PRIVACY & OUTDOORS:
Situated on a unique lot, this home backs to a quiet greenway, ensuring no immediate neighbors on one side for maximum privacy. The large, treed backyard is best enjoyed from the peace of your covered rear porch.
THE PRESERVE AT STONE OAK COMMUNITY:
Living at 1131 Stone Forest Trail means more than just a beautiful home; it means access to one of Round Rock's premier master-planned communities. Residents enjoy:
Resort-Style Amenities: Access to three community pools, including a junior Olympic pool and splash pads.
Outdoor Recreation: Multiple onsite parks, playgrounds, and professional tennis courts.
Nature Trails: Miles of scenic hike and bike trails winding through the neighborhood's greenbelts.
Top-Rated Schools: Zoned for acclaimed Round Rock ISD schools, including Chandler Oaks Elementary and Walsh Middle School.
PREMIER LOCATION:
Located just minutes from major employers like Dell and Samsung, and the natural beauty of the local preserve, you are perfectly positioned for both work and play.
Each applicant (18+ years old) must complete and submit a TAR lease application this includes husbands and wives separate application, online.
Application fee of $68 per applicant must be submitted along with application app fee must be paid in cash, cashier's check/MO, or credit card. NO PERSONAL CHECKS. Credit card authorization form in this packet.
Copies of paystub(s) covering most recent 30 days for all income
Copy of Photo ID (Driver's License or other government-issued ID) for all applicants photo must be legible
Color picture of applicant along with each pet (see Pet Requirements)
Property will not be held vacant for longer than 14 days
Three options for submitting application:
Drop off docs/payment in envelope marked with Hendricks Real Estate, Box #45, at Postmark'd (9600 Escarpment Blvd #745, next to Starbucks/across Escarpment from HEB on Slaughter Lane just west of MoPac) and notify Hendricks Real Estate that an app has been submitted
Online application will be processed and responded to within 24-72 hours
Scanned/emailed or paper applications will take 5-7 days to process
Lease must be signed and returned within 24 hours, along with security deposit
Deposit can be paid online (account will be set up for tenant once app is approved), or with cashier's check/MO (credit card cannot be used for deposit)
Pro-rated first month's rent and pet deposit due at move-in (online/cashier's check/MO)
Lease administration fee of $98 must be paid along with deposit.
All Hendricks Real Estate residents are enrolled in the Resident Benefits Package (RBP) for $49.95/month which includes liability insurance, HVAC air filter delivery (for applicable properties), move-in concierge service making utility connection and home service setup a breeze during your move-in, on-demand pest control, and much more! More details upon application.
Sold
Price history
| Date | Event | Price |
|---|---|---|
| 2/23/2026 | Listing removed | $2,500$1/sqft |
Source: Zillow Rentals Report a problem | ||
| 2/18/2026 | Listed for rent | $2,500$1/sqft |
Source: Zillow Rentals Report a problem | ||
| 1/28/2026 | Sold | -- |
Source: Agent Provided Report a problem | ||
| 1/1/2026 | Contingent | $415,000$182/sqft |
Source:  Unlock MLS #1324867 Report a problem Unlock MLS #1324867 Report a problem | ||
| 11/24/2025 | Price change | $415,000-1.2%$182/sqft |
Source: Unlock MLS #1324867 Report a problem | ||
| 9/24/2025 | Listed for sale | $420,000$184/sqft |
Source: Unlock MLS #1324867 Report a problem | ||
| 9/19/2025 | Contingent | $420,000$184/sqft |
Source: Unlock MLS #1324867 Report a problem | ||
| 9/5/2025 | Price change | $420,000-2.3%$184/sqft |
Source: Unlock MLS #1324867 Report a problem | ||
| 7/30/2025 | Listed for sale | $430,000$188/sqft |
Source: Unlock MLS #1324867 Report a problem | ||
Nearby homes
- $353,500-- bd2 ba1.6k sqft1135 Stone Forest Trl, Round Rock, TX 78681Off Market
- $382,600-- bd2 ba1.6k sqft1137 Stone Forest Trl, Round Rock, TX 78681Off Market
- $356,6004 bd2 ba1.6k sqft3700 Castle Rock Dr, Round Rock, TX 78681Off Market
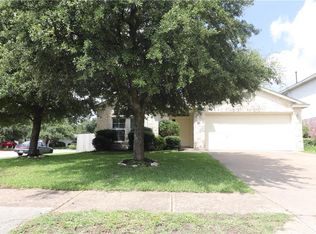
- $345,0003 bd2 ba1.4k sqft1139 Stone Forest Trl, Round Rock, TX 78681Off Market
Get a cash offer in 3 minutes
Find out how much your home could sell for in as little as 3 minutes with a no-obligation cash offer.
Estimated market value
$361,500
