Skip main navigation
Off market
Street View
  • $453,200

    1131 Stoney Ridge Blvd Lot 34, Forest, VA 24551

    4beds
    1,941sqft
    SingleFamily
    Built in 2021
    8,276 Square Feet Lot
    $453,200 Zestimate®
    $233/sqft
    $2,341 Estimated rent

    Home value

    $453,200

    $426,000 - $485,000

    $2,341/mo

    Zestimate® history
    Loading
    Loading...

    Owner options

    List your home for rent

    $2,341/mo

    Rent Zestimate®

    Find your next renter with Zillow Rental Manager. Plus, with online applications, you can quickly screen prospective tenants – for free.

    Learn more

    $2,341/mo

    Rent Zestimate®

    Refinance and save

    $2,551/mo

    Est. payment

    Refinancing to a lower rate could help reduce your monthly payments and save thousands over the life of the loan.

    See today's rates

    $2,551/mo

    Est. payment

    Explore your selling options

    Work with a Zillow partner agent

    Leverage their expertise and Zillow's premium Showcase listings to get your home seen by more buyers.

    Get started

    List with your own agent

    Get your home in front of millions of buyers by listing it on Zillow.

    Learn how to do it

    Sell it yourself

    Take full control of how buyers see your home on Zillow by listing For Sale by Owner (FSBO).

    List your home

    What's special

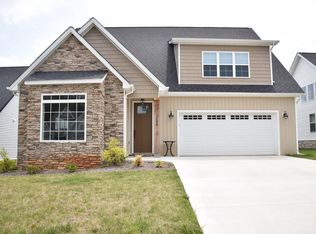
    Enjoy main level living in Farmington at Forest with a bonus bedroom upstairs! This new construction features three bedrooms on the main level with a master suite w/ bath and walk-in closet off of front end of the home are two other bedrooms with a full bath located conveniently in between. Past the two bedrooms, you'll walk in to an open living and dining space with fireplace and plenty of natural light pouring in. Off of the living room, walk out onto your covered porch and patio, a space perfect for entertaining guests or unwinding in the evenings. The spacious bonus bedroom upstairs features a full bath and closet, and could double as an office or extra living space. Enjoy main level living with the endless possibilities of an extra room upstairs, as well as a two car garage, and front and back porches.

    This property is off market, which means it's not currently listed for sale or rent on Zillow. This may be different from what's available on other websites or public sources.

    Facts & features

    Interior

    Bedrooms & bathrooms
    • Bedrooms: 4
    • Bathrooms: 3
    • Full bathrooms: 3
    Appliances
    • Laundry: Main Level
    Features
    • Main Level Bedroom, Master Bed w/ Bath, High Speed Data Aval, Ceiling Fan(s), Walk-In Closet(s), Tile Bath(s)
    • Basement: Slab
    • Attic: Access
    Interior area
    • Total interior livable area: 1,941 sqft

    Property

    Parking
    • Total spaces: 2
    Lot
    • Size: 8,276 sqft

    Construction

    Type & style
    • Home type: SingleFamily
    Condition
    • Year built: 2021

    Utilities & green energy

    • Sewer: County

    Community & neighborhood

    Location
    • Region: Forest

    Other

    Other facts
    • Property Type: Residential
    • Appliance/Convey: Dishwasher, Range-Elec, Microwave
    • Exterior Features: Landscaped, Paved Drive, Club House Nearby, Mountain Views
    • Exterior Finish (AG): Vinyl Siding, Brick, Board and Batten
    • Flooring: Carpet, Tile, Laminate
    • Assoc Fee Frequency: Monthly
    • Interior Features: Main Level Bedroom, Master Bed w/ Bath, High Speed Data Aval, Ceiling Fan(s), Walk-In Closet(s), Tile Bath(s)
    • Roof: Shingle
    • Water Heater: Electric
    • Air Conditioning: Heat Pump
    • Fireplace: 1 Fireplace
    • Heating System: Heat Pump
    • Laundry: Main Level
    • Attic: Access
    • Styles: Two Story
    • Basement: Slab
    • Sewer: County
    • Water: County
    • Construction Status: Under Construction
    • Attached Garage: 2 Car
    • Assoc Fee Includes: Snow Removal, Club House, Neighborhood Lights, Trash
    • Association Fee: Required
    • Property Subtype 1: Single Family Residence
    • Utility - Electric: AEP/Appalachian Powr
    • Internet Providers: Shentel
    • Garage: Yes
    • Tax Map/Parcel ID: 90512805
    • Legal Description: Farmington at Forest Section 20A Lt34 PB 61/27

    Price history

    DateEventPrice
    6/17/2021Sold$399,900$206/sqft
    Source: LMLS #330497 Report a problem

    Public tax history

    Tax history is unavailable.

    Neighborhood: 24551

    Nearby schools

    GreatSchools rating
    Schools provided by the listing agent
    • District: Bedford

    Source: The MLS. This data may not be complete. We recommend contacting the local school district to confirm school assignments for this home.

    Get pre-qualified for a loan
    At Zillow Home Loans, we can pre-qualify you in as little as 5 minutes with no impact to your credit score.

    An equal housing lender. NMLS #10287.

    Sell for more on Zillow
    Get a Zillow Showcase℠ listing at no additional cost and you could sell for .
    $453,200
    2% more
    +$9,064
    With Zillow Showcase(estimated)
    $462,264