Skip main navigation
Off market
  • $645,100

    1131 Struckman Blvd, Bartlett, IL 60103

    4beds
    2,951sqft
    SingleFamily
    Built in 1992
    0.67 Acres Lot
    $645,100 Zestimate®
    $219/sqft
    $4,150 Estimated rent

    Home value

    $645,100

    $613,000 - $677,000

    $4,150/mo

    Zestimate® history
    Loading
    Loading...

    Owner options

    List your home for rent

    $4,150/mo

    Rent Zestimate®

    Find your next renter with Zillow Rental Manager. Plus, with online applications, you can quickly screen prospective tenants – for free.

    Learn more

    $4,150/mo

    Rent Zestimate®

    Refinance and save

    $4,531/mo

    Est. payment

    Refinancing to a lower rate could help reduce your monthly payments and save thousands over the life of the loan.

    See today's rates

    $4,531/mo

    Est. payment

    Explore your selling options

    Work with a Zillow partner agent

    Leverage their expertise and Zillow's premium Showcase listings to get your home seen by more buyers.

    Get started

    List with your own agent

    Get your home in front of millions of buyers by listing it on Zillow.

    Learn how to do it

    Sell it yourself

    Take full control of how buyers see your home on Zillow by listing For Sale by Owner (FSBO).

    List your home

    What's special

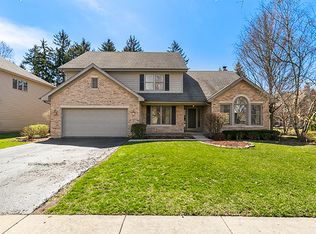
    Superior outdoor living, park-like yard on .67 oversized lot! Rare 3.5 garage, epoxy coated, just right for extra workshop, motorcycle/car/storage. Large 20X30 composite deck has lighted railings, step down to brick paver patio with fire pit, 12X16 shed, beautiful perennials, annuals, bushes, trees, in beds, throughout yard, front & back brick paver sidewalks. Step into the 2-story foyer, coat closet, 1st floor all hardwood floors. Formal living room, vaulted ceiling, full length windows. Formal dining room, great space for a large table & hutch, full length windows. Wow! the freshly updated kitchen: gray cabinets, double oven, all SS appliances, island has additional seating, Carrara countertops, white subway tile back splash, corner sink looks into backyard, bay eat in area, glass french door to deck, open to family room. Family room, wood burning, brick front fireplace flanked by built in bookcases, beamed ceiling, canned lighting, wall of windows. 1st floor laundry, big closet, extra cabinets, entrance into garage, washer/dryer included. 2nd floor bonus/office/TV space/5th bedroom (has closet), skylight. Good sized bedrooms, all blinds, carpeting. All bathrooms updated, granite counters, sinks, lighting. Master bedroom large enough for extra sitting area, vaulted ceiling, large, custom designed walk in closet. Master bathroom, double sinks, soaker tub, walk in shower. Well designed finished basement, recreation area, pool table area, card table or eating area, bar area. All open but separate spacing, added touches like arched doorway, niche, open staircase, seating bench, but still have a large storage area with shelves, utility sink, plumbed for future bathroom. Invisible fencing, ceiling fans in all bedrooms, living room & kitchen. Other updates: all windows have been refurbished, '20 driveway resealed, '19 basement carpet, siding repainted, H20 heater '18 driveway, '15 roof. Extremely, meticulously maintained, absolutely move in ready. Great access to Rt 59.

    This property is not currently displayed as for sale or rent on Zillow. This may be different from what's on other websites or public sources.

    Facts & features

    Interior

    Bedrooms & bathrooms
    • Bedrooms: 4
    • Bathrooms: 3
    • Full bathrooms: 2
    • 1/2 bathrooms: 1
    Heating
    • Forced air, Gas
    Cooling
    • Central
    Appliances
    • Included: Dishwasher, Dryer, Freezer, Garbage disposal, Refrigerator, Washer
    Features
    • Flooring: Carpet, Hardwood
    • Basement: Finished
    • Has fireplace: Yes
    Interior area
    • Total interior livable area: 2,951 sqft

    Property

    Parking
    • Total spaces: 3
    • Parking features: Garage - Attached
    Features
    • Exterior features: Brick
    Lot
    • Size: 0.67 Acres
    Details
    • Parcel number: 0109413007

    Construction

    Type & style
    • Home type: SingleFamily
    Materials
    • Roof: Asphalt
    Condition
    • Year built: 1992

    Utilities & green energy

    • Sewer: Sewer-Public

    Community & HOA

    Location
    • Region: Bartlett

    Financial & listing details

    • Price per square foot: $219/sqft
    • Tax assessed value: $177,245
    • Annual tax amount: $13,684

    Price history

    DateEventPrice
    10/9/2020Sold$435,000$147/sqft
    Source: MRED as distributed by MLS GRID #10796472 Report a problem
    8/5/2020Pending sale$435,000$147/sqft
    Source: Baird & Warner Fox Valley - Geneva #10796472 Report a problem
    7/27/2020Listed for sale$435,000-3.3%$147/sqft
    Source: Baird & Warner Fox Valley - Geneva #10796472 Report a problem
    10/6/2005Sold$450,000$152/sqft
    Source: Public Record Report a problem

    Public tax history

    YearProperty taxesTax assessment
    2024$13,684 +8.7%$177,245 +10.2%
    2023$12,594 +5.7%$160,810 +13%
    2022$11,912 +2.9%$142,320 +5.3%
    2021$11,581 +2.4%$135,110 +3.1%
    2020$11,306 +1.3%$131,060 +3.7%
    2019$11,160 -3.8%$126,390 -0.7%
    2018$11,601 +2.9%$127,320 +4.2%
    2017$11,278 +1.9%$122,240 +4.7%
    2016$11,069 +0.1%$116,760 +5.6%
    2015$11,057 +10.1%$110,520 +4.9%
    2014$10,046 -16.6%$105,310 -2.3%
    2013$12,050 +10.9%$107,830 -5%
    2012$10,862 +6.5%$113,510 -7.6%
    2011$10,200 -2.7%$122,800 -14.5%
    2010$10,478 -0.2%$143,640 -6.4%
    2009$10,496 +6.4%$153,480
    2008$9,861 +4.1%$153,480 +5%
    2007$9,472 -3.3%$146,170 +4.7%
    2006$9,791 +8.4%$139,610 +5.2%
    2005$9,035 +4.9%$132,710 +5.7%
    2004$8,610 +5.7%$125,550 +8.1%
    2003$8,144 -3.8%$116,140 -0.7%
    2002$8,462 +2.1%$116,980 +7.9%
    2001$8,288 +5.8%$108,400 +5.5%
    2000$7,834 $102,740
    Find assessor info on the county website

    Neighborhood: 60103

    Nearby schools

    GreatSchools rating
    Schools provided by the listing agent
    • Elementary: Liberty Elementary School
    • Middle: Kenyon Woods Middle School
    • High: South Elgin High School

    Source: The MLS. This data may not be complete. We recommend contacting the local school district to confirm school assignments for this home.

    Get a cash offer in 3 minutes
    Find out how much your home could sell for in as little as 3 minutes with a no-obligation cash offer.
    Estimated market value
    $645,100
    Get a cash offer in 3 minutes
    Find out how much your home could sell for in as little as 3 minutes with a no-obligation cash offer.
    Estimated market value
    $645,100