Skip main navigation
Sold for $278,000
  • $278,000

    1131 Taylor Dr, Folcroft, PA 19032

    3beds
    1,300sqft
    Townhouse
    Built in 1959
    3,920 Square Feet Lot
    $291,800 Zestimate®
    $214/sqft
    $2,319 Estimated rent

    Home value

    $291,800

    $277,000 - $306,000

    $2,319/mo

    Zestimate® history
    Loading
    Loading...

    Owner options

    List your home for rent

    $2,319/mo

    Rent Zestimate®

    Find your next renter with Zillow Rental Manager. Plus, with online applications, you can quickly screen prospective tenants – for free.

    Learn more

    $2,319/mo

    Rent Zestimate®

    Refinance and save

    $1,907/mo

    Est. payment

    Refinancing to a lower rate could help reduce your monthly payments and save thousands over the life of the loan.

    See today's rates

    $1,907/mo

    Est. payment

    Explore your selling options

    Work with a Zillow partner agent

    Leverage their expertise and Zillow's premium Showcase listings to get your home seen by more buyers.

    Get started

    List with your own agent

    Get your home in front of millions of buyers by listing it on Zillow.

    Learn how to do it

    Sell it yourself

    Take full control of how buyers see your home on Zillow by listing For Sale by Owner (FSBO).

    List your home

    What's special

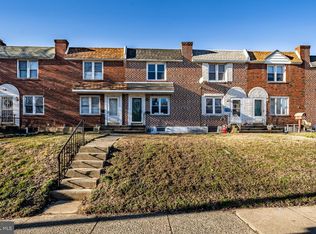
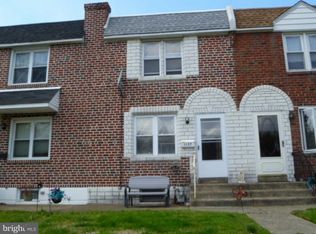
    PROFESSIONAL PHOTOS COMING SOON!!!!!! This one has it ALL!!!! Welome to 1131 Taylor Dr in the Delmar Village section of Folcroft. Reently renovated from top to bottom, this property offers NEW windows, NEW soffit, NEW flat roof, NEW shingles, NEW electrical service, meter and 100mp panel, NEW Gibson A/C and Furnace, NEW water heater and NEW service lines to appliances. And wait til you see the pretty stuff!!!!!!! This fully remodeled interior boasts 2 NEW FULL bathrooms, NEW flooring, NEW walls, NEW fixtures, NEW LED lighting throughout. It has all the things!!!! The first floor includes an addition giving a full open concept living and dining room with an arahed entry to the kitchen. The kitchen doors allow you to walk out to your private parking or your front patio. Back inside, the upstairs is ready for furniture with 3 bedrooms and a shared hallway bathroom. The basement, is the show stopper!!!! You'll first notice your decoraitve brick firreplace ready for some beautiful decor. Your 2nd full bathroom is also on this level as is your storage area, laundry room, and BILCO exit to private parking. This would make an amazing option multi-generational living and could easily be used as a bedroom. Don't wait on this one, schedule today!!!!

    Zillow last checked:

    Listing updated:

    Listed by:

    Jennifer O'Doherty 610-952-4180,

    Coldwell Banker Realty

    Bought with:

    Blakely Minton, RS296074

    Redfin Corporation

    Source: Bright MLS,MLS#: PADE2071786MLS Logo

    Facts & features

    Interior

    Bedrooms & bathrooms
    • Bedrooms: 3
    • Bathrooms: 2
    • Full bathrooms: 2
    Basement
    • Area: 0
    Heating
    • Forced Air, Natural Gas
    Cooling
    • Central Air, Natural Gas
    Appliances
    • Included: Gas Water Heater
    Features
    • Basement: Finished,Interior Entry,Walk-Out Access
    • Has fireplace: No
    Interior area
    • Total structure area: 1,300
    • Total interior livable area: 1,300 sqft
    • Finished area above ground: 1,300
    • Finished area below ground: 0

    Property

    Parking
    • Total spaces: 2
    • Parking features: Driveway, On Street
    • Uncovered spaces: 2
    Accessibility
    • Accessibility features: None
    Features
    • Levels: Three
    • Stories: 3
    • Pool features: None
    Lot
    • Size: 3,920 sqft
    • Dimensions: 41.00 x 65.00
    Details
    • Additional structures: Above Grade, Below Grade
    • Parcel number: 20000138967
    • Zoning: RESIDENTIAL
    • Special conditions: Standard

    Construction

    Type & style
    • Home type: Townhouse
    • Architectural style: Straight Thru
    • Property subtype: Townhouse
    Materials
    • Brick
    • Foundation: Block
    • Roof: Flat,Shingle
    Condition
    • Excellent
    • New construction: No
    • Year built: 1959

    Utilities & green energy

    • Sewer: Public Sewer
    • Water: Public

    Community & neighborhood

    Location
    • Region: Folcroft
    • Subdivision: Delmar Village
    • Municipality: FOLCROFT BORO

    Other

    Other facts
    • Listing agreement: Exclusive Right To Sell
    • Listing terms: Cash,Conventional,VA Loan
    • Ownership: Fee Simple

    Price history

    DateEventPrice
    8/13/2024Sold$278,000+3.3%$214/sqft
    Source: Bright MLS #PADE2071786 Report a problem
    7/21/2024Contingent$269,000$207/sqft
    Source: Bright MLS #PADE2071786 Report a problem
    7/19/2024Listed for sale$269,000+81.9%$207/sqft
    Source: Bright MLS #PADE2071786 Report a problem
    4/12/2024Sold$147,900-1.3%$114/sqft
    Source: Bright MLS #PADE2063866 Report a problem
    4/1/2024Pending sale$149,900$115/sqft
    Source: Bright MLS #PADE2063866 Report a problem
    3/26/2024Listed for sale$149,900+59.5%$115/sqft
    Source: Bright MLS #PADE2063866 Report a problem
    1/1/2015Sold$94,000-34.7%$72/sqft
    Source: Long & Foster Broker Feed #PADE142536_100 Report a problem
    5/5/2008Sold$144,000+53.2%$111/sqft
    Source: Public Record Report a problem
    5/5/2004Sold$94,000+10.6%$72/sqft
    Source: Public Record Report a problem
    11/8/2000Sold$85,000$65/sqft
    Source: Public Record Report a problem

    Public tax history

    YearProperty taxesTax assessment
    2025$4,705 +3%$110,310
    2024$4,570 +2.9%$110,310
    2023$4,443 +5.7%$110,310
    2022$4,204 $110,310
    2021$4,204 +976.9%$110,310 +54.3%
    2020$390 -90.3%$71,480
    2019$4,013 +2.5%$71,480
    2018$3,916 +898.3%$71,480
    2017$392 $71,480
    2016$392 $71,480
    2015$392 $71,480
    2014$392 +2.8%$71,480
    2013$382 +0.8%$71,480
    2012$379 +2.3%$71,480
    2011$370 +2%$71,480
    2010$363 +7.5%$71,480
    2009$338 $71,480
    2008$338 +8.3%$71,480
    2007$312 $71,480
    2006$312 -2%$71,480
    2005$318 $71,480
    2004$318 +8.5%$71,480
    2003$293 +7.9%$71,480
    2002$272 $71,480
    2000$272 $71,480

    Find assessor info on the county website

    Neighborhood: 19032

    Nearby schools

    GreatSchools rating
    Schools provided by the listing agent
    • District: Southeast Delco

    Source: Bright MLS. This data may not be complete. We recommend contacting the local school district to confirm school assignments for this home.

    Get a cash offer in 3 minutes
    Find out how much your home could sell for in as little as 3 minutes with a no-obligation cash offer.
    Estimated market value
    $291,800
    Get a cash offer in 3 minutes
    Find out how much your home could sell for in as little as 3 minutes with a no-obligation cash offer.
    Estimated market value
    $291,800