Skip main navigation
Closed
  • $681,000

    1131 Thackery Ln, Naperville, IL 60564

    4beds
    2,616sqft
    Single Family Residence
    Built in 1997
    0.33 Acres Lot
    $800,400 Zestimate®
    $260/sqft
    $4,150 Estimated rent

    Home value

    $800,400

    $760,000 - $840,000

    $4,150/mo

    Zestimate® history
    Loading
    Loading...

    Owner options

    List your home for rent

    $4,150/mo

    Rent Zestimate®

    Find your next renter with Zillow Rental Manager. Plus, with online applications, you can quickly screen prospective tenants – for free.

    Learn more

    $4,150/mo

    Rent Zestimate®

    Refinance and save

    $5,541/mo

    Est. payment

    Refinancing to a lower rate could help reduce your monthly payments and save thousands over the life of the loan.

    See today's rates

    $5,541/mo

    Est. payment

    Explore your selling options

    Work with a Zillow partner agent

    Leverage their expertise and Zillow's premium Showcase listings to get your home seen by more buyers.

    Get started

    List with your own agent

    Get your home in front of millions of buyers by listing it on Zillow.

    Learn how to do it

    Sell it yourself

    Take full control of how buyers see your home on Zillow by listing For Sale by Owner (FSBO).

    List your home

    What's special

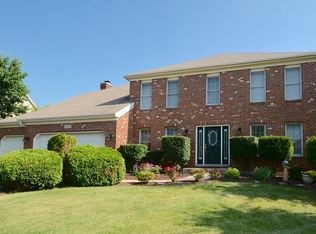
    COMPLETELY UPDATED AND READY FOR NEW OWNERS! At first glance, the curb appeal of this home draws you in-lemonade on the front porch, anyone? This lovely Ashbury Swim Club home has four bedrooms and two baths upstairs, an OFFICE, kitchen, living, dining, family, half bath and DEDICATED MUROOM on main, a full finished basement with bonus room, full bath, media area and FULL WET BAR overlooking large rec room, and a huge FENCED backyard with enormous deck, patio and firepit. HARDWOOD FLOORS are featured on the entire main level and in three bedrooms upstairs (Wow!) Completely gutted and REMODELED Kitchen with soft-close Urban Espresso cabinetry, SS appliances, Santa Cecelia granite countertops, and glass backsplash. All ready to entertain -- bar seating, wine/coffee bar with beverage fridge, and plenty of drawers! Kitchen opens to casual table space overlooking the backyard and elegant cathedral-topped living room with modern stone fireplace and large windows. DEDICATED MUDROOM is ready with hooks and storage to store "all the stuff" and even has a handy utility sink! Dining Room features hardwoods, white wainscoting and crown moulding, gorgeous modern chandelier, windows to the large yard and opens to the Living Room. Main floor is finished off with a front-facing OFFICE and an updated half bath. Every detail was covered by the sellers -- ENTIRE HOME is updated with WHITE TRIM AND DOORS, new handles and hinges, neutral paint, new lighting -- the whole house feels fresh and new! updated stairs include black rail, white balusters & wainscoting. Upstairs the spacious Primary Bedroom is 12x18 with TWO WALK-IN CLOSETS, updated granite-topped double vanity, shower with glass slider and garden tub. Three more bedrooms all have neutral paint, ceiling fans, large windows and hardwood floors; these rooms share an updated Hall Bath with granite-topped double vanity. The Lookout Basement is ready for your first gathering -- just add furniture and people to the large entertainment space and full bar with sink (fridge included). All TVs mounted on the walls in the basement are INCLUDED! Laundry has been moved to the basement with ample storage and tile floors, so you don't have to trip over piles of clothes in the mudroom! Basement also features a bonus room/2nd office with adjacent FULL BATH. AMAZING outdoor space with large deck, fire pit, and HUGE fully fenced yard. ENDLESS UPDATES: FURNACE 2015, HUMIDIFIER 2015, AC 2015, ROOF 2019, GUTTERS 2019, FRONT WINDOWS 2020, BACK & SIDE WINDOWS 2010, DECK REPAINTED 2021, SUMP PUMP 2018 & BACK UP 2018, FENCE 2023, EXTERIOR PAINT 2020, EXTERIOR DOORS 2010, EXTERIOR LIGHTS 2010, GARAGE FLOOR 2010, WASHER/DRYER 2018, DRIVEWAY 2022, ATTIC INSULATION 2022, KITCHEN & WINE BAR REMODEL 2018, MASTER CARPET 2020, HARDWOODS IN BEDRMS 2021, WAINSCOTING 2021, FRIDGE 2021, D/W 2020, MUDROOM 2011. ASHBURY SWIM CLUB! Ashbury is a Swim/Clubhouse community with a vibrant neighbor community with exclusive access to clubhouse, zero-depth pool, water slide, waterfall pool, hot tub, sand volleyball, gazebo, and concessions via the Ashbury HOA for only $650/year. The clubhouse is available for social events and can be rented by residents for special occasions. Kids can join Ashbury Alligators Swim Team! Stop by Ashbury Clubhouse & Pool at 3403 Lawrence Dr for a visit! Residents have access to tennis courts, baseball fields, Ashbury Pond and bike trails, all within the community. Conveniently situated with easy access to hiking, golf courses, downtown Naperville, I55 & I88, Metra, shopping/dining & entertainment. Highly-acclaimed School District 204: Patterson Elementary (nested in Ashbury), Gregory Middle, Neuqua Valley HS. Experience the best of Naperville with highly rated schools and exclusive community features.

    Zillow last checked:

    Listing updated:

    Listing courtesy of:

    Tasha Miller 630-605-3926,

    Keller Williams Infinity

    Bought with:

    Tasha Miller

    Keller Williams Infinity

    Source: MRED as distributed by MLS GRID,MLS#: 12107591MLS Logo

    Facts & features

    Interior

    Bedrooms & bathrooms
    • Bedrooms: 4
    • Bathrooms: 4
    • Full bathrooms: 3
    • 1/2 bathrooms: 1
    Primary bedroom
    • Features: Flooring (Carpet), Bathroom (Full)
    • Level: Second
    • Area: 228 Square Feet
    • Dimensions: 12X19
    Bedroom 2
    • Features: Flooring (Hardwood)
    • Level: Second
    • Area: 168 Square Feet
    • Dimensions: 14X12
    Bedroom 3
    • Features: Flooring (Hardwood)
    • Level: Second
    • Area: 165 Square Feet
    • Dimensions: 15X11
    Bedroom 4
    • Features: Flooring (Hardwood)
    • Level: Second
    • Area: 132 Square Feet
    • Dimensions: 12X11
    Bar entertainment
    • Features: Flooring (Ceramic Tile)
    • Level: Basement
    • Area: 104 Square Feet
    • Dimensions: 8X13
    Bonus room
    • Features: Flooring (Carpet)
    • Level: Basement
    • Area: 180 Square Feet
    • Dimensions: 12X15
    Breakfast room
    • Features: Flooring (Hardwood)
    • Level: Main
    • Area: 150 Square Feet
    • Dimensions: 15X10
    Deck
    • Level: Main
    • Area: 640 Square Feet
    • Dimensions: 32X20
    Dining room
    • Features: Flooring (Hardwood)
    • Level: Main
    • Area: 180 Square Feet
    • Dimensions: 12X15
    Eating area
    • Features: Flooring (Hardwood)
    • Level: Main
    • Area: 180 Square Feet
    • Dimensions: 12X15
    Family room
    • Features: Flooring (Hardwood)
    • Level: Main
    • Area: 270 Square Feet
    • Dimensions: 15X18
    Foyer
    • Features: Flooring (Hardwood)
    • Level: Main
    • Area: 132 Square Feet
    • Dimensions: 11X12
    Kitchen
    • Features: Kitchen (Eating Area-Breakfast Bar, Eating Area-Table Space, Custom Cabinetry, Granite Counters, Updated Kitchen), Flooring (Hardwood)
    • Level: Main
    • Area: 121 Square Feet
    • Dimensions: 11X11
    Laundry
    • Features: Flooring (Ceramic Tile)
    • Level: Basement
    • Area: 91 Square Feet
    • Dimensions: 7X13
    Living room
    • Features: Flooring (Hardwood)
    • Level: Main
    • Area: 192 Square Feet
    • Dimensions: 12X16
    Mud room
    • Features: Flooring (Ceramic Tile)
    • Level: Main
    • Area: 42 Square Feet
    • Dimensions: 6X7
    Office
    • Features: Flooring (Hardwood)
    • Level: Main
    • Area: 132 Square Feet
    • Dimensions: 11X12
    Recreation room
    • Features: Flooring (Carpet)
    • Level: Basement
    • Area: 1050 Square Feet
    • Dimensions: 30X35
    Heating
    • Natural Gas, Forced Air
    Cooling
    • Central Air
    Appliances
    • Included: Range, Microwave, Dishwasher, Refrigerator, Bar Fridge, Washer, Dryer, Disposal, Stainless Steel Appliance(s), Wine Refrigerator, Humidifier
    • Laundry: Sink
    Features
    • Cathedral Ceiling(s), Dry Bar, Wet Bar, Walk-In Closet(s), Open Floorplan, Granite Counters, Replacement Windows
    • Flooring: Hardwood
    • Windows: Replacement Windows
    • Basement: Finished,Full
    • Number of fireplaces: 1
    • Fireplace features: Gas Log, Gas Starter, Family Room
    Interior area
    • Total structure area: 0
    • Total interior livable area: 2,616 sqft

    Property

    Parking
    • Total spaces: 2
    • Parking features: Asphalt, Garage Door Opener, On Site, Garage Owned, Attached, Garage
    • Attached garage spaces: 2
    • Has uncovered spaces: Yes
    Accessibility
    • Accessibility features: No Disability Access
    Features
    • Stories: 2
    • Patio & porch: Deck, Patio
    • Fencing: Fenced
    Lot
    • Size: 0.33 Acres
    • Dimensions: 80 X 125
    • Features: Landscaped, Mature Trees
    Details
    • Parcel number: 0701112100100000
    • Special conditions: None
    • Other equipment: Ceiling Fan(s), Fan-Attic Exhaust, Sump Pump

    Construction

    Type & style
    • Home type: SingleFamily
    • Architectural style: Traditional
    • Property subtype: Single Family Residence
    Materials
    • Cedar
    • Foundation: Concrete Perimeter
    • Roof: Asphalt
    Condition
    • New construction: No
    • Year built: 1997

    Utilities & green energy

    • Electric: Circuit Breakers, 200+ Amp Service
    • Sewer: Public Sewer
    • Water: Lake Michigan, Public

    Community & neighborhood

    Security
    • Security features: Carbon Monoxide Detector(s)
    Community
    • Community features: Clubhouse, Park, Pool, Tennis Court(s), Curbs, Sidewalks, Street Lights, Street Paved
    Location
    • Region: Naperville
    • Subdivision: Ashbury

    HOA & financial

    HOA
    • Has HOA: Yes
    • HOA fee: $650 annually
    • Services included: Clubhouse, Pool

    Other

    Other facts
    • Listing terms: Conventional
    • Ownership: Fee Simple w/ HO Assn.

    Price history

    DateEventPrice
    8/15/2024Sold$681,000-2.3%$260/sqft
    Source: MRED as distributed by MLS GRID #12107591 Report a problem
    8/6/2024Pending sale$697,000$266/sqft
    Source: MRED as distributed by MLS GRID #12107591 Report a problem
    7/27/2024Contingent$697,000$266/sqft
    Source: MRED as distributed by MLS GRID #12107591 Report a problem
    7/22/2024Price change$697,000-1.8%$266/sqft
    Source: MRED as distributed by MLS GRID #12107591 Report a problem
    7/16/2024Listed for sale$710,000-2.1%$271/sqft
    Source: MRED as distributed by MLS GRID #12107591 Report a problem
    7/10/2024Listing removed--
    Source: MRED as distributed by MLS GRID #12079217 Report a problem
    7/7/2024Price change$725,000-0.7%$277/sqft
    Source: MRED as distributed by MLS GRID #12079217 Report a problem
    7/2/2024Price change$729,900-0.4%$279/sqft
    Source: MRED as distributed by MLS GRID #12079217 Report a problem
    6/26/2024Price change$733,000-0.3%$280/sqft
    Source: MRED as distributed by MLS GRID #12079217 Report a problem
    6/19/2024Listed for sale$735,000+96%$281/sqft
    Source: MRED as distributed by MLS GRID #12079217 Report a problem
    3/26/2014Sold$375,000-6.7%$143/sqft
    Source: Public Record Report a problem
    12/8/2010Sold$402,000+35.1%$154/sqft
    Source: MRED as distributed by MLS GRID #07623501 Report a problem
    7/27/2010Sold$297,500-4.9%$114/sqft
    Source: Public Record Report a problem
    5/5/2010Listed for sale$312,900+41.9%$120/sqft
    Source: FRESH HORIZON REALTY, LLC. #07317044 Report a problem
    1/22/1997Sold$220,500+280.2%$84/sqft
    Source: Public Record Report a problem
    10/16/1996Sold$58,000$22/sqft
    Source: Public Record Report a problem

    Public tax history

    YearProperty taxesTax assessment
    2024$12,895 +4.9%$204,875 +13.2%
    2023$12,295 +3.2%$180,985 +6.2%
    2022$11,914 +4.6%$170,444 +5%
    2021$11,387 +1.9%$162,327 +1.6%
    2020$11,170 +1.7%$159,755 +2.9%
    2019$10,979 -2.3%$155,252 -0.5%
    2018$11,240 +1.6%$156,047 +2.7%
    2017$11,068 +0.2%$152,018 +2.2%
    2016$11,048 -4.8%$148,745 +4%
    2015$11,609 $143,024 +3%
    2014$11,609 +1.7%$138,813
    2013$11,419 +8.8%$138,813
    2012$10,499 +7%$138,813 -1%
    2011$9,815 +6.5%$140,250 +0.5%
    2010$9,216 +1.6%$139,605 -5.6%
    2009$9,068 +0.5%$147,880
    2008$9,021 $147,880
    2007-- $147,880 +8.1%
    2006$8,596 +2.2%$136,761 +6.2%
    2005$8,411 +3.3%$128,740 +6.7%
    2004$8,142 +6.8%$120,700 +8.6%
    2003$7,621 +2.3%$111,148 +4%
    2002$7,450 +9.7%$106,857 +9.7%
    2001$6,791 +21.1%$97,380 +18.6%
    2000$5,609 $82,087

    Find assessor info on the county website

    Neighborhood: Ashbury

    Nearby schools

    GreatSchools rating
    Schools provided by the listing agent
    • Elementary: Patterson Elementary School
    • Middle: Gregory Middle School
    • High: Neuqua Valley High School
    • District: 204

    Source: MRED as distributed by MLS GRID. This data may not be complete. We recommend contacting the local school district to confirm school assignments for this home.

    Get a cash offer in 3 minutes
    Find out how much your home could sell for in as little as 3 minutes with a no-obligation cash offer.
    Estimated market value
    $800,400
    Get a cash offer in 3 minutes
    Find out how much your home could sell for in as little as 3 minutes with a no-obligation cash offer.
    Estimated market value
    $800,400