Skip main navigation
Closed
  • $450,000

    1131 Thornwood Dr, Watkinsville, GA 30677

    4beds
    2,066sqft
    Single Family Residence
    Built in 2006
    0.72 Acres Lot
    $502,100 Zestimate®
    $218/sqft
    $2,680 Estimated rent

    Home value

    $502,100

    $477,000 - $527,000

    $2,680/mo

    Zestimate® history
    Loading
    Loading...

    Owner options

    List your home for rent

    $2,680/mo

    Rent Zestimate®

    Find your next renter with Zillow Rental Manager. Plus, with online applications, you can quickly screen prospective tenants – for free.

    Learn more

    $2,680/mo

    Rent Zestimate®

    Refinance and save

    $2,980/mo

    Est. payment

    Refinancing to a lower rate could help reduce your monthly payments and save thousands over the life of the loan.

    See today's rates

    $2,980/mo

    Est. payment

    Explore your selling options

    Work with a Zillow partner agent

    Leverage their expertise and Zillow's premium Showcase listings to get your home seen by more buyers.

    Get started

    List with your own agent

    Get your home in front of millions of buyers by listing it on Zillow.

    Learn how to do it

    Sell it yourself

    Take full control of how buyers see your home on Zillow by listing For Sale by Owner (FSBO).

    List your home

    What's special

    Cathedral ceilingDrop-in lightingLarge column lined porchElegant dining roomHardiplank sidingEn-suite bathroomNeutral colored paint
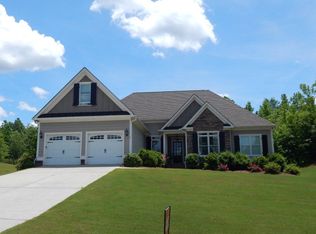
    Located near the cul-de-sac of the Thornwood neighborhood is this stylish Craftsman home on nearly a 3/4 acre lot. The exterior of the home features a double bay, two-car garage, large column lined porch, and hardiplank siding. Just inside is the open concept foyer that leads into the main living area complete with hardwoods and neutral colored paint. The elegant dining room offers wainscotting on the walls and drop-in lighting. The spacious living room is situated in the back of the house and boasts a cathedral ceiling with a fan, fireplace, and ample natural lighting. The gourmet kitchen provides all the necessities for the household cook including durable granite countertops, a tile backsplash, bar seating with drop-in lighting, a pantry, and a few general appliances that remain with the house. Just off the kitchen is a cozy breakfast nook where you can sip your morning coffee and overlook the private backyard. The immense owner's suite is sited away from the other bedrooms and includes its own en-suite bathroom with a dual sink vanity and soaking tub. The remaining two main level bedrooms are nestled together on the other side of the house with a full bathroom in between. Upstairs is the fourth bedroom hosting a large closet and full bathroom making it a great teen suite, guest area, or office. The backyard has a grilling deck with enough space to relax with an intimate gathering or entertain. Located only two miles from downtown Watkinsville, 11 miles to downtown Athens, and 19 miles to downtown Madison.

    Zillow last checked:

    Listing updated:

    Listed by:

    Jennifer Westmoreland 706-389-9953,

    Coldwell Banker Upchurch Realty

    Bought with:

    Shelly Magruder, 433374

    Coldwell Banker Upchurch Realty

    Source: GAMLS,MLS#: 20164334MLS Logo

    Facts & features

    Interior

    Bedrooms & bathrooms
    • Bedrooms: 4
    • Bathrooms: 3
    • Full bathrooms: 3
    • Main level bathrooms: 2
    • Main level bedrooms: 3
    Rooms
    • Room types: Foyer, Laundry, Great Room
    Kitchen
    • Features: Breakfast Bar, Pantry, Solid Surface Counters
    Heating
    • Central
    Cooling
    • Electric, Ceiling Fan(s), Central Air
    Appliances
    • Included: Dishwasher, Microwave, Oven/Range (Combo)
    • Laundry: Other
    Features
    • Tray Ceiling(s), Vaulted Ceiling(s), High Ceilings, Double Vanity, Tile Bath, Master On Main Level
    • Flooring: Hardwood, Tile, Carpet
    • Basement: Crawl Space
    • Number of fireplaces: 1
    • Fireplace features: Other
    Interior area
    • Total structure area: 2,066
    • Total interior livable area: 2,066 sqft
    • Finished area above ground: 2,066
    • Finished area below ground: 0

    Property

    Parking
    • Total spaces: 4
    • Parking features: Attached, Garage Door Opener, Garage
    • Has attached garage: Yes
    Features
    • Levels: One and One Half
    • Stories: 1
    • Patio & porch: Deck, Porch
    • Exterior features: Sprinkler System
    • Has spa: Yes
    • Spa features: Bath
    Lot
    • Size: 0.72 Acres
    • Features: Sloped
    Details
    • Parcel number: B 06R 028

    Construction

    Type & style
    • Home type: SingleFamily
    • Architectural style: Craftsman,Traditional
    • Property subtype: Single Family Residence
    Materials
    • Concrete
    • Roof: Other
    Condition
    • Resale
    • New construction: No
    • Year built: 2006

    Utilities & green energy

    • Sewer: Septic Tank
    • Water: Public
    • Utilities for property: Underground Utilities, Cable Available

    Community & HOA

    Community
    • Features: Sidewalks, Street Lights
    • Subdivision: Thornwood
    HOA
    • Has HOA: Yes
    • Services included: Other
    • HOA fee: $250 annually
    Location
    • Region: Watkinsville

    Financial & listing details

    • Price per square foot: $218/sqft
    • Tax assessed value: $486,889
    • Annual tax amount: $3,021
    • Date on market: 1/1/2024
    • Cumulative days on market: 83 days
    • Listing agreement: Exclusive Agency

    Price history

    DateEventPrice
    4/10/2024Sold$450,000-5.3%$218/sqft
    Source: GAMLS #20164334 Report a problem
    3/29/2024Pending sale$475,000$230/sqft
    Source: GAMLS #20164334 Report a problem
    1/1/2024Listed for sale$475,000$230/sqft
    Source: Hive MLS #1012613 Report a problem
    1/1/2024Listing removed--
    Source: Hive MLS #1006073 Report a problem
    10/25/2023Price change$475,000-2.6%$230/sqft
    Source: Hive MLS #1006073 Report a problem
    8/28/2023Price change$487,500-1.5%$236/sqft
    Source: Hive MLS #1006073 Report a problem
    7/31/2023Price change$495,000-1%$240/sqft
    Source: Hive MLS #1006073 Report a problem
    7/12/2023Price change$500,000-2.9%$242/sqft
    Source: GAMLS #10161208 Report a problem
    6/14/2023Price change$515,000-1.9%$249/sqft
    Source: Hive MLS #1006073 Report a problem
    5/18/2023Listed for sale$525,000+106.5%$254/sqft
    Source: Hive MLS #1006073 Report a problem
    12/15/2006Sold$254,244$123/sqft
    Source: Public Record Report a problem

    Public tax history

    YearProperty taxesTax assessment
    2025$3,446 -3.4%$194,756 +9.2%
    2024$3,567 +6.2%$178,362 +14.9%
    2023$3,358 +3.2%$155,224 +11.2%
    2022$3,255 +12.8%$139,541 +13.1%
    2021$2,884 +5%$123,349 +5.1%
    2020$2,746 +0.3%$117,400 +2.4%
    2019$2,738 +8.9%$114,612 +9%
    2018$2,514 +8.7%$105,151 +8.8%
    2017$2,312 $96,629 +1.5%
    2016$2,312 $95,164 +0.8%
    2015$2,312 +2.2%$94,413 +3.1%
    2014$2,262 +0.8%$91,574 +3.6%
    2013$2,244 $88,402
    2012-- --
    2011-- --
    2010-- --
    2009-- $101,504 -2.9%
    2008-- $104,499 +7.7%
    2007-- $97,023 +304.3%
    2006-- $24,000
    Find assessor info on the county website

    Neighborhood: 30677

    Nearby schools

    GreatSchools rating
    Schools provided by the listing agent
    • Elementary: High Shoals
    • Middle: Oconee County
    • High: Oconee County

    Source: GAMLS. This data may not be complete. We recommend contacting the local school district to confirm school assignments for this home.

    Get pre-qualified for a loan
    At Zillow Home Loans, we can pre-qualify you in as little as 5 minutes with no impact to your credit score.

    An equal housing lender. NMLS #10287.

    Sell for more on Zillow
    Get a Zillow Showcase℠ listing at no additional cost and you could sell for .
    $502,100
    2% more
    +$10,042
    With Zillow Showcase(estimated)
    $512,142