Skip main navigation
Off market
  • $439,600

    1131 Turnberry Ln, York, PA 17403

    3beds
    4,409sqft
    Condo
    Built in 2002
    -- sqft lot
    $439,600 Zestimate®
    $100/sqft
    $2,751 Estimated rent

    Home value

    $439,600

    $418,000 - $462,000

    $2,751/mo

    Zestimate® history
    Loading
    Loading...

    Owner options

    List your home for rent

    $2,751/mo

    Rent Zestimate®

    Find your next renter with Zillow Rental Manager. Plus, with online applications, you can quickly screen prospective tenants – for free.

    Learn more

    $2,751/mo

    Rent Zestimate®

    Refinance and save

    $3,185/mo

    Est. payment

    Refinancing to a lower rate could help reduce your monthly payments and save thousands over the life of the loan.

    See today's rates

    $3,185/mo

    Est. payment

    Explore your selling options

    Work with a Zillow partner agent

    Leverage their expertise and Zillow's premium Showcase listings to get your home seen by more buyers.

    Get started

    List with your own agent

    Get your home in front of millions of buyers by listing it on Zillow.

    Learn how to do it

    Sell it yourself

    Take full control of how buyers see your home on Zillow by listing For Sale by Owner (FSBO).

    List your home

    What's special

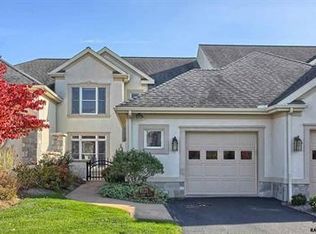
    Looking for that "Condominium life style" but still want to have enough living space to bring along all those personal items from home? You have found it in this condo at Turnberry Green within the gated community of Regents Glen. The bright open floor plan gives you all the room you will need to entertain or host family gatherings. Quality abounds with chair rail, crown molding, hard wood flooring, ceramic tile and built in cabinetry through out the unit. The first floor has the primary bedroom with walk in closet and full bath, dining area, and living room which is adjacent to the eat-in kitchen. From the kitchen area take your morning coffee and stroll out to the 4 season room to watch the golfers tee off on the 11th hole as they try to carry the large pond with beautiful fountain. The main level also has an additional half bath plus laundry room with sink and lots of cabinet space for storage with accesses to the 2 car garage. The upper level offers a loft area that's perfect for a home office, two large bright bedrooms, a full bath and additional closet space. The lower level features over 900 sq. feet of finished family room with built-ins, plush Berber carpet, another half bath and over 700 sf of additional storage space. All of this is located within walking distance to the club house, pool, Heritage Rail Trail with easy access to hospitals, shopping, dining and major highways. Seller has paid in full for the roof assessment. Turnberry Green is a 55+ community. AGENTS PLEASE READ AGENT REMARKS.

    This property is off market, which means it's not currently listed for sale or rent on Zillow. This may be different from what's available on other websites or public sources.

    Facts & features

    Interior

    Bedrooms & bathrooms
    • Bedrooms: 3
    • Bathrooms: 4
    • Full bathrooms: 2
    • 1/2 bathrooms: 2
    Heating
    • Forced air, Gas
    Cooling
    • Central
    Appliances
    • Included: Dryer, Garbage disposal, Microwave, Range / Oven, Refrigerator, Washer
    Features
    • Flooring: Tile, Hardwood
    • Has fireplace: Yes
    • Fireplace features: wood stove
    Interior area
    • Total interior livable area: 4,409 sqft

    Property

    Parking
    • Parking features: Garage - Attached
    Features
    • Exterior features: Other
    Lot
    • Size: 3,459 Square Feet
    Details
    • Parcel number: 4800034007800C0010

    Construction

    Type & style
    • Home type: Condo
    Materials
    • Roof: Other
    Condition
    • Year built: 2002

    Community & HOA

    HOA
    • Has HOA: Yes
    • HOA fee: $280 monthly
    Location
    • Region: York

    Financial & listing details

    • Price per square foot: $100/sqft
    • Tax assessed value: $287,990
    • Annual tax amount: $10,904

    Price history

    DateEventPrice
    5/4/2023Sold$390,000-8.2%$88/sqft
    Source: Bright MLS #PAYK2037208 Report a problem
    4/17/2023Pending sale$425,000$96/sqft
    Source: Bright MLS #PAYK2037208 Report a problem
    4/4/2023Price change$425,000-1.8%$96/sqft
    Source: Bright MLS #PAYK2037208 Report a problem
    3/16/2023Listed for sale$433,000$98/sqft
    Source: Bright MLS #PAYK2037208 Report a problem
    3/7/2023Pending sale$433,000$98/sqft
    Source: Bright MLS #PAYK2037208 Report a problem
    2/27/2023Listed for sale$433,000+33.2%$98/sqft
    Source: Bright MLS #PAYK2037208 Report a problem
    7/28/2017Sold$325,000-7.1%$74/sqft
    Source: Public Record Report a problem
    7/19/2017Listed for sale$349,900$79/sqft
    Source: Berkshire Hathaway Homesale #21703936 Report a problem
    7/19/2017Pending sale$349,900$79/sqft
    Source: Berkshire Hathaway Homesale #21703936 Report a problem
    4/12/2017Listed for sale$349,900-9.1%$79/sqft
    Source: Berkshire Hathaway Homesale #21703936 Report a problem
    6/11/2010Sold$385,000+25.8%$87/sqft
    Source: Public Record Report a problem
    8/8/2003Sold$306,000$69/sqft
    Source: Public Record Report a problem

    Public tax history

    YearProperty taxesTax assessment
    2025$10,904 +2.4%$287,990
    2024$10,645 +1.4%$287,990
    2023$10,501 +9.1%$287,990
    2022$9,626 -1.3%$287,990
    2021$9,755 +2.1%$287,990
    2020$9,558 +2.6%$287,990
    2019$9,319 +2.1%$287,990
    2018$9,123 +312.2%$287,990
    2017$2,214 $287,990
    2016-- $287,990
    2015-- $287,990
    2014-- $287,990
    2013-- $287,990
    2012-- $287,990
    2011-- $287,990
    2010-- $287,990
    2009-- $287,990
    2008-- $287,990
    2007-- $287,990
    2006-- $287,990 +0.5%
    2005-- $286,640
    2004-- $286,640 +1537.9%
    2003-- $17,500 -93.3%
    2002-- $260,410 +1388.1%
    2000-- $17,500
    1999-- $17,500
    Find assessor info on the county website

    Neighborhood: 17403

    Nearby schools

    GreatSchools rating
    Schools provided by the listing agent
    • Elementary: Indian Rock
    • Middle: York Suburban
    • High: York Suburban
    • District: YORK SUBURBAN

    Source: The MLS. This data may not be complete. We recommend contacting the local school district to confirm school assignments for this home.

    Get pre-qualified for a loan
    At Zillow Home Loans, we can pre-qualify you in as little as 5 minutes with no impact to your credit score.

    An equal housing lender. NMLS #10287.

    Sell for more on Zillow
    Get a Zillow Showcase℠ listing at no additional cost and you could sell for .
    $439,600
    2% more
    +$8,792
    With Zillow Showcase(estimated)
    $448,392