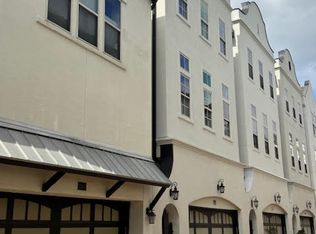
This beautifully kept home enjoys the benefits of a thriving community in Shady Acres in The Heights area along with walking access to plenty f Restaurants, Bars, Shopping and more! Private entry opens to spacious foyer and office/flex room through French doors. Enjoy the open concept living space, featuring high ceilings, crown molding, ample natural light, and rich hard woods. Flowing seamlessly into the dining room and gourmet kitchen, the welcoming living room also accesses the balcony through white French doors. The state of the art, spacious kitchen provides abundant counter space, a roomy island with comfortable seating, pantry, and gas range. The primary master retreat provides his and hers walk-in closets, and luxurious en suite, complete with a glass encased shower and deep, soaking tub. The guest bedrooms all feature an appointed full bathroom and walk-in closet. Two car attached garage, and a fully fenced backyard with spacious patio complete this must-see home!
-Lease term is flexible and will give a discount the longer you want to sign.
-Electricity and Gas will need to be set up in your name
-Water is paid once a year and is split evenly by the other houses in the complex
-I can show you previous utility charges to give an idea of how much each month was
House for rent
Accepts Zillow applications
$3,600/mo
Fees may apply
1131 W 21st St, Houston, TX 77008
3beds
2,273sqft
Price may not include required fees and charges. Price shown reflects the lease term provided. Learn more|
Single family residence
Available now
Cats, small dogs OK
Central air
In unit laundry
Attached garage parking
Forced air
What's special
High ceilingsAmple natural lightLuxurious en suiteSpacious foyerDeep soaking tubCrown moldingRich hard woods
- 22 days |
- -- |
- -- |
Zillow last checked:
Listing updated:
Travel times
Facts & features
Interior
Bedrooms & bathrooms
- Bedrooms: 3
- Bathrooms: 4
- Full bathrooms: 3
- 1/2 bathrooms: 1
Heating
- Forced Air
Cooling
- Central Air
Appliances
- Included: Dishwasher, Dryer, Freezer, Microwave, Oven, Refrigerator, Washer
- Laundry: In Unit
Features
- Walk In Closet
- Flooring: Carpet, Hardwood
Interior area
- Total interior livable area: 2,273 sqft
Property
Parking
- Parking features: Attached
- Has attached garage: Yes
- Details: Contact manager
Features
- Exterior features: Heating system: Forced Air, Lawn, PRIVATE Trash (don't have to wheel trash out to the street), Walk In Closet
Details
- Parcel number: 1272720010008
Construction
Type & style
- Home type: SingleFamily
- Property subtype: Single Family Residence
Community & HOA
Location
- Region: Houston
Financial & listing details
- Lease term: 1 Year
Price history
| Date | Event | Price |
|---|---|---|
| 6/22/2026 | Listed for rent | $3,600$2/sqft |
Source: Zillow Rentals Report a problem | ||
| 11/10/2020 | Listing removed | $399,995$176/sqft |
Source: Realty ONE Group, Experience #63210359 Report a problem | ||
| 9/28/2020 | Pending sale | $399,995$176/sqft |
Source: Realty ONE Group, Experience #63210359 Report a problem | ||
| 8/20/2020 | Listed for sale | $399,9950%$176/sqft |
Source: Realty ONE Group, Experience #63210359 Report a problem | ||
| 6/28/2020 | Listing removed | $399,999$176/sqft |
Source: Citiquest Properties #57415777 Report a problem | ||
| 6/8/2020 | Listed for sale | $399,999$176/sqft |
Source: Citiquest Properties #57415777 Report a problem | ||
| 5/26/2020 | Pending sale | $399,999$176/sqft |
Source: Citiquest Properties #57415777 Report a problem | ||
| 3/31/2020 | Price change | $399,999-2.4%$176/sqft |
Source: Citiquest Properties #57415777 Report a problem | ||
| 2/27/2020 | Listed for sale | $409,999$180/sqft |
Source: Citiquest Properties #57415777 Report a problem | ||
Neighborhood: Greater Heights
Nearby schools
GreatSchools rating
- 9/10Sinclair Elementary SchoolGrades: PK-5Distance: 0.9 mi
- 8/10Hamilton Middle SchoolGrades: 6-8Distance: 1.3 mi
- 5/10Waltrip High SchoolGrades: 9-12Distance: 1.2 mi