Priced Below Appraised Value!! Tax Abatement! (details attached) A blend of traditional and contemporary meet in the newly constructed home and additional dwelling unit (ADU) in Dayton’s historic Wolf Creek neighborhood. The house sitting on a double lot boasts high ceilings and modern appointments, the kitchen appliances all stainless and nicely patterned granite countertops with ceramic back splash. An oversized patio expands the hospitality space. A template of modern soft colors and complementing hardware throughout offers warmth and welcome. Both the hallway bath and primary bath offer double sinks with the primary bath completed in ceramic and porcelain tile. The large custom built and hand tiled shower and base are a homeowners dream. The house is trimmed out with large modern baseboards and shaker style cabinets are set for maximum storage. The oversize windows flood the home with light. A large kitchen pantry and utility space / mudroom are in the rear entrance of the home. Aesthetic standing seam steal covers the porches with a tongue in grove ceiling as a welcoming entrance. The additional dwelling unit has a full kitchen that is a smaller version of the primary home kitchen. Shaker cabinets and granite countertops with standard size stainless appliances and a kitchen island designed for bar stools. The one bedroom reflects the
design standards of the main house, a full bath and carport make this living space welcoming and inviting. A two-car garage is connected to the main house by a walkway. The ADU enjoys a one car carport. The house was constructed with environmentally sensitive materials, including a plant based “hemp” insulation system that is environmentally friendly, sustainable, fire retardant and pest resistant. In the spirit of sensitivity of the environment, recycled materials were used in the construction when possible.
Pending
Price cut: $14.9K (5/6)
$325,000
1131 W 2nd St, Dayton, OH 45402
4beds
2,045sqft
Single Family Residence
Built in ----
4,486 Square Feet Lot
$313,800 Zestimate®
$159/sqft
$-- HOA
What's special
Modern appointmentsDouble lotHigh ceilingsLarge modern baseboards
- 190 days |
- 94 |
- 1 |
Zillow last checked:
Listing updated:
Listed by:
Austin R Castro (937)974-9226,
Coldwell Banker Heritage
Source: DABR MLS,MLS#: 950589 Originating MLS: Dayton Area Board of REALTORS
Originating MLS: Dayton Area Board of REALTORSFacts & features
Interior
Bedrooms & bathrooms
- Bedrooms: 4
- Bathrooms: 3
- Full bathrooms: 3
- Main level bathrooms: 3
Primary bedroom
- Level: Main
- Dimensions: 16 x 11
Bedroom
- Level: Main
- Dimensions: 10 x 11
Bedroom
- Level: Main
- Dimensions: 11 x 11
Bedroom
- Level: Main
- Dimensions: 11 x 12
Dining room
- Level: Main
- Dimensions: 14 x 6
Family room
- Level: Main
- Dimensions: 13 x 9
Kitchen
- Level: Main
- Dimensions: 14 x 7
Laundry
- Level: Main
- Dimensions: 11 x 6
Living room
- Level: Main
- Dimensions: 24 x 19
Other
- Level: Main
- Dimensions: 16 x 9
Heating
- Electric
Cooling
- Central Air
Appliances
- Included: Dishwasher, Microwave, Range, Refrigerator
Features
- Ceiling Fan(s), Granite Counters, Kitchen Island, Kitchen/Family Room Combo, Walk-In Closet(s)
Interior area
- Total structure area: 2,045
- Total interior livable area: 2,045 sqft
Property
Parking
- Total spaces: 2
- Parking features: Attached, Carport, Garage, Two Car Garage
- Attached garage spaces: 2
- Has carport: Yes
Features
- Levels: One
- Stories: 1
- Patio & porch: Patio, Porch
- Exterior features: Porch, Patio
Lot
- Size: 4,486 Square Feet
Details
- Parcel number: R72084050045
- Zoning: Residential
- Zoning description: Residential
Construction
Type & style
- Home type: SingleFamily
- Property subtype: Single Family Residence
Materials
- Vinyl Siding
- Foundation: Slab
Utilities & green energy
- Water: Public
- Utilities for property: Sewer Available, Water Available
Community & HOA
Community
- Subdivision: City/Dayton
HOA
- Has HOA: No
Location
- Region: Dayton
Financial & listing details
- Price per square foot: $159/sqft
- Tax assessed value: $2,620
- Annual tax amount: $160
- Date on market: 1/13/2026
Estimated market value
$313,800
$298,000 - $329,000
$1,760/mo
Price history
| Date | Event | Price |
|---|---|---|
| 5/15/2026 | Pending sale | $325,000$159/sqft |
Source: DABR MLS #950589 Report a problem | ||
| 5/6/2026 | Price change | $325,000-4.4%$159/sqft |
Source:  DABR MLS #950589 Report a problem DABR MLS #950589 Report a problem | ||
| 4/17/2026 | Price change | $339,900-5.6%$166/sqft |
Source: DABR MLS #950589 Report a problem | ||
| 1/13/2026 | Listed for sale | $359,900+2163.5%$176/sqft |
Source: DABR MLS #950589 Report a problem | ||
| 2/9/2010 | Listing removed | $15,900$8/sqft |
Source: Prudential Real Estate #449362 Report a problem | ||
| 9/1/2009 | Listed for sale | $15,900$8/sqft |
Source: Prudential Real Estate #449362 Report a problem | ||
Public tax history
| Year | Property taxes | Tax assessment |
|---|---|---|
| 2025 | $160 | $920 |
| 2024 | $160 +97.4% | $920 |
| 2023 | $81 -20.9% | $920 |
| 2022 | $103 | $920 |
| 2021 | $103 | $920 |
| 2020 | $103 -22.1% | $920 |
| 2019 | $132 +10% | $920 |
| 2018 | $120 | $920 |
| 2017 | $120 -39.1% | $920 |
| 2016 | $197 -86.7% | $920 -90.6% |
| 2015 | $1,481 +123.4% | $9,810 |
| 2014 | $663 | $9,810 -35.7% |
| 2002 | -- | $15,260 +331.1% |
| 2001 | -- | $3,540 |
| 2000 | $2 -99% | $3,540 |
| 1999 | $184 | $3,540 |
Find assessor info on the county website
Monthly payment
Est. payment
Payment breakdown
Explore the cost of this home by adjusting the details. Changes won't be saved.Climate risks
Neighborhood: Wolf Creek
Nearby schools
GreatSchools rating
- 4/10Edison Elementary SchoolGrades: PK-6Distance: 0.2 mi
- 2/10E. J. Brown Pre-K-8 SchoolGrades: 7-9Distance: 2 mi
- 2/10Dunbar High SchoolGrades: 9-12Distance: 2 mi
Schools provided by the listing agent
- District: Dayton
Source: DABR MLS. This data may not be complete. We recommend contacting the local school district to confirm school assignments for this home.
- $2,6204 bd1 ba1.6k sqft1135 W 2nd St, Dayton, OH 45402Off Market
- $79,1003 bd2 ba1.7k sqft1125 W 2nd St, Dayton, OH 45402Off Market
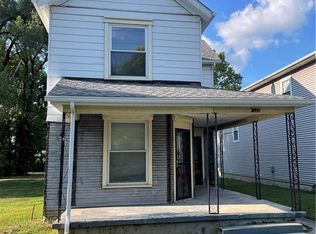
- $5,1803 bd2 ba2.4k sqft1121 W 2nd St, Dayton, OH 45402Off Market
- $38,4203 bd1 ba1.6k sqft1139 W 2nd St, Dayton, OH 45402Off Market
- $210,6004 bd2 ba1.9k sqft1119 W 2nd St, Dayton, OH 45402Off Market
- $222,6004 bd2 ba1.8k sqft1143 W 2nd St, Dayton, OH 45402Off Market
- $2,090-- bd-- ba-- sqft1145 W 2nd St, Dayton, OH 45402Off Market
- $32,4803 bd1 ba1.7k sqft1115 W 2nd St, Dayton, OH 45402Off Market
A local agent can set up tours, give advice and negotiate with sellers.
Similar homes
- $325,0003 bd3 ba1.4k sqft111 N Williams St, Dayton, OH 45402New Construction
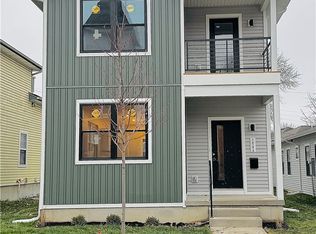
 MLS ID #947533, Cora H Diggs, Howard Hanna Real Estate Serv. DABR MLS
 - $325,0003 bd3 ba1.4k sqft1240 W 1st St, Dayton, OH 45402New Construction
 MLS ID #948004, Kim M Williams, Howard Hanna Real Estate Serv. DABR MLS
 - $335,0003 bd2 ba1.5k sqft1260 W 1st St, Dayton, OH 45402For Sale
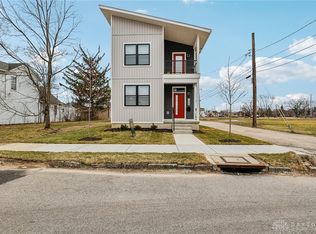 MLS ID #948011, Kim M Williams, Howard Hanna Real Estate Serv. DABR MLS
 - $275,0003 bd2 ba1.2k sqft115 N Williams St, Dayton, OH 45402New Construction
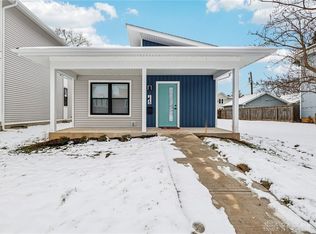 MLS ID #947448, Cora H Diggs, Howard Hanna Real Estate Serv. DABR MLS
 - $299,9994 bd3 ba1.6k sqft2295 Murphy Dr, Fairborn, OH 45324For SaleMLS ID #964103, Leah Ranchel, Keller Williams Advisors Rlty. DABR MLS
- $349,9003 bd2 ba2.1k sqft2725 Stonequarry Rd, Dayton, OH 45414For SaleMLS ID #963086, Katie Meadows, Real of Ohio. DABR MLS
- $284,9004 bd2 ba1.9k sqft6006 Hyacinth Ct, Dayton, OH 45449For SaleMLS ID #963125, Samantha Smith, Coldwell Banker Realty. DABR MLS
- $339,5004 bd2 ba1.9k sqft2285 El Cid Dr, Dayton, OH 45431For SaleMLS ID #962763, Katarina Lundin, eXp Realty. DABR MLS
- $295,0004 bd3 ba2.5k sqft605 Lamont Dr, Dayton, OH 45429For SaleMLS ID #963170, Terri D'Andrea, Keller Williams Community Part. DABR MLS
- $260,0003 bd3 ba1.7k sqft1809 E 5th St, Dayton, OH 45403For SaleMLS ID #958736, Colleen Maiden, Glasshouse Realty Group. DABR MLS
- $350,0004 bd4 ba2.5k sqft4058 Meadowsweet Dr, Dayton, OH 45424For SaleMLS ID #960958, Rick Hart, Coldwell Banker Heritage. DABR MLS
- $354,9005 bd3 ba2.1k sqft4460 Meadowsweet Dr, Dayton, OH 45424For SaleMLS ID #962078, Teresa M Gustafson, Glasshouse Realty Group. DABR MLS
- $265,0005 bd2 ba2.3k sqft5508 Ferngrove Dr, Dayton, OH 45432For SaleMLS ID #958641, Katie Meadows, Real of Ohio. DABR MLS
- $364,9004 bd3 ba2.1k sqft2569 Richmar Dr, Dayton, OH 45434For SaleMLS ID #959798, Rachel Masters, Streetlight Realty LLC. DABR MLS
- $329,9003 bd2 ba2.9k sqft5125 Shiloh Springs Rd, Dayton, OH 45426For SaleMLS ID #948921, Arthur Solomon, Coldwell Banker Heritage. DABR MLS
- $179,9004 bd2 ba1.5k sqft15 Parnell Ave, Dayton, OH 45403For SaleMLS ID #960886, Paul M Angelopoulos, Irongate Inc.. DABR MLS
- $199,0003 bd3 ba1.8k sqft188 Alton Ave, Dayton, OH 45404For SaleMLS ID #960895, Sheri Alford, eXp Realty. DABR MLS
- $414,9004 bd3 ba1.8k sqft346 Corona Ave, Dayton, OH 45419For SaleMLS ID #963250, Jamie Curtis, BHHS Professional Realty. DABR MLS
- $190,0003 bd2 ba1.5k sqft21 Basswood Ave, Dayton, OH 45405For SaleMLS ID #962301, Gopal Bethi, Red 1 Realty. DABR MLS
- $339,5003 bd2 ba2.4k sqft311 Jamaica Rd, Franklin, OH 45005For SaleMLS ID #962650, Rachele Pence, RE/MAX Victory + Affiliates. DABR MLS
