Skip main navigation
Off market
  • $608,000

    1131 W Cottonwood Dr, Valley Center, KS 67147

    5beds
    4baths
    5,790sqft
    SingleFamily
    Built in 2004
    0.56 Acres Lot
    $608,000 Zestimate®
    $105/sqft
    $3,505 Estimated rent

    Home value

    $608,000

    $559,000 - $657,000

    $3,505/mo

    Zestimate® history
    Loading
    Loading...

    Owner options

    List your home for rent

    $3,505/mo

    Rent Zestimate®

    Find your next renter with Zillow Rental Manager. Plus, with online applications, you can quickly screen prospective tenants – for free.

    Learn more

    $3,505/mo

    Rent Zestimate®

    Refinance and save

    $3,244/mo

    Est. payment

    Refinancing to a lower rate could help reduce your monthly payments and save thousands over the life of the loan.

    See today's rates

    $3,244/mo

    Est. payment

    Explore your selling options

    Work with a Zillow partner agent

    Leverage their expertise and Zillow's premium Showcase listings to get your home seen by more buyers.

    Get started

    List with your own agent

    Get your home in front of millions of buyers by listing it on Zillow.

    Learn how to do it

    Sell it yourself

    Take full control of how buyers see your home on Zillow by listing For Sale by Owner (FSBO).

    List your home

    What's special

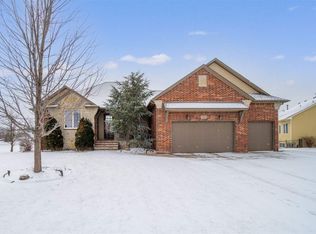
    Pc1717*Motivated Seller! Bring Us An Offer On This Gorgeous, Executive Home With Open Floor Plan That Overlooks The Lake At Valley Creek Estates. Very Unique Custom-Built Home Boasts Large Home Office With Outside Entry - Would Be Perfect For Artist Or Stay-At Home Professional With Low-Traffic Home Business. (Must Be Approved By Developer/Hoa.) 2 Master Suites On Main Floor (Think Mother-In-Law). Some of The Amenities Include Built-In Entertainment Center, A Whole-House Sound System, Whole-House Central Vac, 2 Water Softeners (One Is Hooked To Outdoor Faucet For Car Washing). Large Kitchen Boasts 48" Gas Jenn-Air Range, Double Convection Oven, Full-Tile Backsplash, Solid-Surface Counter Tops, Walk-In Pantry, Eating Bar And Hearthroom. 2nd Master Suite Has Roll-In Shower And Roll-Under Countertop, Plus Saferoom In Closet. Wheelchair Lift In Garage (Could Be Removed If Not Needed) Flooring In Main Living Areas Is Wood Laminate For Wheelchair Maneuverability, But Seller Would Change Flooring With The Right Offer. This Amazing Home Has 2990 Sq. Ft. On Main Floor, With 2800 Finished Sq. Ft. In Basement. View-Out Basement Has Beautiful Wet Bar, Two Bedrooms, 1 Bath, Large Family Room, Game Or Exercise Area, And Safe Room. Home Sits On A Double Lot. Call Listing Agent For Expanded List of Extras And Upgrades. Hoa Dues Include Upkeep of Commons Areas And Community Pool. There's Even A Community Garden!

    This property is not currently displayed as for sale or rent on Zillow. This may be different from what's on other websites or public sources.
    Facts & features

    Interior

    Bedrooms & bathrooms
    • Bedrooms: 5
    • Bathrooms: 4
    Heating
    • Forced air, Gas
    Cooling
    • Central
    Appliances
    • Included: Dishwasher, Garbage disposal, Microwave, Range / Oven
    Features
    • Basement: Finished
    • Has fireplace: Yes
    Interior area
    • Total interior livable area: 5,790 sqft

    Property

    Parking
    • Total spaces: 3
    • Parking features: Garage - Attached
    Features
    • Exterior features: Stone, Brick
    Lot
    • Size: 0.56 Acres
    Details
    • Parcel number: 087037360230101100

    Construction

    Type & style
    • Home type: SingleFamily
    Materials
    • Frame
    • Foundation: Other
    • Roof: Other
    Condition
    • Year built: 2004

    Community & HOA

    HOA
    • Has HOA: Yes
    • HOA fee: $61 monthly
    Location
    • Region: Valley Center

    Financial & listing details

    • Price per square foot: $105/sqft
    • Tax assessed value: $447,100

    Price history

    DateEventPrice
    1/10/2014Sold--
    Source: SCKMLS as distributed by MLS GRID #525001_352919 Report a problem
    11/6/2013Price change$299,000-8%$52/sqft
    Source: J.P. Weigand & Sons, Inc. #352919 Report a problem
    8/27/2013Price change$324,900-6.9%$56/sqft
    Source: J.P. Weigand & Sons, Inc. #352919 Report a problem
    7/10/2013Price change$349,000-10.5%$60/sqft
    Source: J.P. Weigand & Sons, Inc. #352919 Report a problem
    5/30/2013Listed for sale$389,900$67/sqft
    Source: J.P. Weigand & Sons, Inc. #352919 Report a problem
    5/29/2013Sold--
    Source: Public Record Report a problem

    Public tax history

    YearProperty taxesTax assessment
    2025-- $51,417 +15.8%
    2024-- $44,390
    2023-- $44,390
    2022-- --
    2021-- --
    2020$7,439 -0.9%$49,628
    2019$7,505 +2.8%$49,628 +2.7%
    2018$7,299 +7.4%$48,323
    2017$6,793 +68.4%--
    2016$4,034 -49.6%--
    2015$8,005 +0.8%--
    2014$7,938 --
    2013-- --
    2012-- --
    2011-- $51,138 -4.5%
    2008-- $53,521
    2007-- $53,521 +10.7%
    2006-- $48,369 +168.3%
    2005-- $18,025 +460.5%
    2004-- $3,216 +135.8%
    2003-- $1,364 -62.7%
    2002-- $3,660
    Find assessor info on the county website

    Neighborhood: 67147

    Nearby schools

    GreatSchools rating
    Schools provided by the listing agent
    • Elementary: Abilene
    • Middle: Valley Center
    • High: Valley Center

    Source: The MLS. This data may not be complete. We recommend contacting the local school district to confirm school assignments for this home.

    Get pre-qualified for a loan
    At Zillow Home Loans, we can pre-qualify you in as little as 5 minutes with no impact to your credit score.

    An equal housing lender. NMLS #10287.

    Sell for more on Zillow
    Get a Zillow Showcase℠ listing at no additional cost and you could sell for .
    $608,000
    2% more
    +$12,160
    With Zillow Showcase(estimated)
    $620,160
