Skip main navigation
Off market
  • $383,000

    1131 W Hazel Ln, Goddard, KS 67052

    3beds
    2baths
    1,414sqft
    SingleFamily
    Built in 2022
    9,583 Square Feet Lot
    $383,000 Zestimate®
    $271/sqft
    $1,742 Estimated rent

    Home value

    $383,000

    $364,000 - $402,000

    $1,742/mo

    Zestimate® history
    Loading
    Loading...

    Owner options

    List your home for rent

    $1,742/mo

    Rent Zestimate®

    Find your next renter with Zillow Rental Manager. Plus, with online applications, you can quickly screen prospective tenants – for free.

    Learn more

    $1,742/mo

    Rent Zestimate®

    Refinance and save

    $2,005/mo

    Est. payment

    Refinancing to a lower rate could help reduce your monthly payments and save thousands over the life of the loan.

    See today's rates

    $2,005/mo

    Est. payment

    Explore your selling options

    Work with a Zillow partner agent

    Leverage their expertise and Zillow's premium Showcase listings to get your home seen by more buyers.

    Get started

    List with your own agent

    Get your home in front of millions of buyers by listing it on Zillow.

    Learn how to do it

    Sell it yourself

    Take full control of how buyers see your home on Zillow by listing For Sale by Owner (FSBO).

    List your home

    What's special

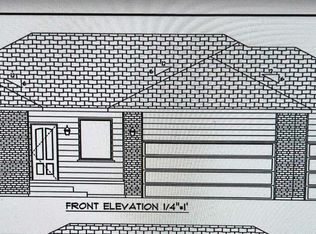
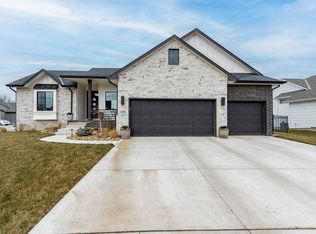
    **The second picture is an artist rendering of what the exterior elevation could look like. There may be time to make exterior selections so call to find out the stage of construction! Introducing the new design by Vision Custom Homes, The Madilyn. This 3 bedroom split plan offers over 1400 square feet on the main floor. The front elevation offers black windows and gabled roof. You will fall in love with this design with no wasted space. There are plenty of windows that allow for tons of natural lighting. The bedrooms are nicely sized and it is an open floor plan. The living room gives a stacked stone corner fireplace with TV recess cavity. There will be LVP or wood flooring in the living room, kitchen, dining and hallways. The kitchen features granite counter tops, island, pantry, custom wood hood, disk lighting, under counter lighting and a stunning custom built bench with cubbies that is simply perfect for organizing and decorating! The master bedroom has a bathroom with double vanities which will have granite tops, onyx shower and a built-in linen. Vision will be installing a water softner, RO system, humidifier, plugs in the soffits for Christmas lights, an upgraded HVAC system, sod, sprinkler and irrigation well. Vision also installs Smart Lap Siding and Wirsbo plumbing. Call for information on these upgrades. Some information is estimated and cannot be guaranteed. Pricing and options are subject to change without notice. There will be a mailbox fee charged at closing.

    This property is off market, which means it's not currently listed for sale or rent on Zillow. This may be different from what's available on other websites or public sources.

    Facts & features

    Interior

    Bedrooms & bathrooms
    • Bedrooms: 3
    • Bathrooms: 2
    Heating
    • Other
    Cooling
    • Refrigerator
    Features
    • Basement: Finished
    • Has fireplace: Yes
    Interior area
    • Total interior livable area: 1,414 sqft

    Property

    Parking
    • Total spaces: 3
    • Parking features: Garage - Attached
    Features
    • Exterior features: Stucco, Wood, Cement / Concrete
    Lot
    • Size: 9,583 Square Feet
    Details
    • Parcel number: 087193050120200300

    Construction

    Type & style
    • Home type: SingleFamily
    Materials
    • Frame
    • Foundation: Other
    • Roof: Composition
    Condition
    • Year built: 2022

    Community & HOA

    Location
    • Region: Goddard

    Financial & listing details

    • Price per square foot: $271/sqft
    • Tax assessed value: $402,500
    • Annual tax amount: $8,954

    Price history

    DateEventPrice
    5/25/2023Sold--
    Source: BHHS PenFed solds #3662332948076142366 Report a problem
    4/25/2023Pending sale$362,500+3.6%$256/sqft
    Source: SCKMLS as distributed by MLS GRID #617351 Report a problem
    2/9/2023Price change$350,000+0.3%$248/sqft
    Source: SCKMLS as distributed by MLS GRID #617351 Report a problem
    1/12/2023Price change$348,889+0.8%$247/sqft
    Source: SCKMLS as distributed by MLS GRID #617351 Report a problem
    9/30/2022Listed for sale$346,272$245/sqft
    Source: SCKMLS as distributed by MLS GRID #617351 Report a problem
    1/5/2022Sold--
    Source: SCKMLS as distributed by MLS GRID #606369 Report a problem

    Public tax history

    YearProperty taxesTax assessment
    2025$8,954 +11.6%$46,288 +16%
    2024$8,024 +11.6%$39,917 +33.5%
    2023$7,187 +3209.8%$29,902
    2022$217 +35.3%--
    2021$160 --
    2020-- $21
    Find assessor info on the county website

    Neighborhood: 67052

    Nearby schools

    GreatSchools rating
    Get pre-qualified for a loan
    At Zillow Home Loans, we can pre-qualify you in as little as 5 minutes with no impact to your credit score.

    An equal housing lender. NMLS #10287.

    Sell for more on Zillow
    Get a Zillow Showcase℠ listing at no additional cost and you could sell for .
    $383,000
    2% more
    +$7,660
    With Zillow Showcase(estimated)
    $390,660