Skip main navigation
Off market
  • $506,500

    1131 W Lasalle Dr, Bismarck, ND 58503

    4beds
    2,714sqft
    SingleFamily
    Built in 2013
    0.31 Acres Lot
    $506,500 Zestimate®
    $187/sqft
    $3,084 Estimated rent

    Home value

    $506,500

    $481,000 - $532,000

    $3,084/mo

    Zestimate® history
    Loading
    Loading...

    Owner options

    List your home for rent

    $3,084/mo

    Rent Zestimate®

    Find your next renter with Zillow Rental Manager. Plus, with online applications, you can quickly screen prospective tenants – for free.

    Learn more

    $3,084/mo

    Rent Zestimate®

    Refinance and save

    $3,189/mo

    Est. payment

    Refinancing to a lower rate could help reduce your monthly payments and save thousands over the life of the loan.

    See today's rates

    $3,189/mo

    Est. payment

    Explore your selling options

    Work with a Zillow partner agent

    Leverage their expertise and Zillow's premium Showcase listings to get your home seen by more buyers.

    Get started

    List with your own agent

    Get your home in front of millions of buyers by listing it on Zillow.

    Learn how to do it

    Sell it yourself

    Take full control of how buyers see your home on Zillow by listing For Sale by Owner (FSBO).

    List your home

    What's special

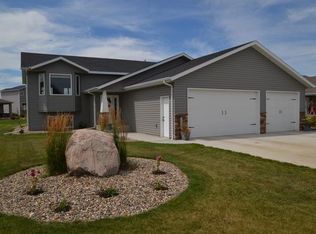
    Beautiful Split Level Home with Upgraded Finishes in NW Bismarck This 4 bedroom, 3 bathroom split level home built in 2013 is a must see! A large entry way with closet allows you to greet guests and get ready without feeling cramped. The main living area features a beautiful gas fireplace, vaulted ceiling, and a large dining room. The kitchen has beautiful hickory cabinets, a large island, stainless steel appliances, and a walk in pantry. The laundry room is located on the upper level as well and includes a Samsung front load washer & dryer. Once you enter the master bedroom you will notice a stunning shiplap accent wall with pendant lighting. The master bedroom has an attached walk in closet and master bathroom with walk in tiled shower. Also on the upper level you will find a guest bedroom, guest bathroom with shower/tub combo, and large hallway closet. The large deck allows great access to the backyard and hot tub/patio area. The lower level of this home has large windows allowing maximum light. The family room has a large projector screen, projector and is wired for surround sound to bond over movie nights and football games! This room also has a large dry bar area that includes a fridge/freezer combo with water and a wine fridge. Downstairs you will also find 2 additional bedrooms, a spacious bathroom with a subway tiled shower, and a utility room. The oversized, 3 stall, heated garage is fully finished with hot/cold water and floor drain. The house has a large yard that is professionally landscaped with perennial plants and underground sprinkler system. It is located on a quiet street in the Horizon Heights neighborhood close to both Liberty elementary and Horizon middle school.

    This property is not currently displayed as for sale or rent on Zillow. This may be different from what's on other websites or public sources.

    Facts & features

    Interior

    Bedrooms & bathrooms
    • Bedrooms: 4
    • Bathrooms: 3
    • Full bathrooms: 1
    • 3/4 bathrooms: 2
    Heating
    • Forced air, Gas
    Cooling
    • Central
    Appliances
    • Included: Dishwasher, Dryer, Garbage disposal, Microwave, Range / Oven, Refrigerator, Washer
    Features
    • Flooring: Other, Carpet, Laminate
    • Basement: Finished
    • Has fireplace: Yes
    Interior area
    • Total interior livable area: 2,714 sqft

    Property

    Parking
    • Parking features: Garage - Attached
    Features
    • Exterior features: Stone, Vinyl
    Lot
    • Size: 0.31 Acres
    Details
    • Parcel number: 1436004020

    Construction

    Type & style
    • Home type: SingleFamily
    Materials
    • Roof: Asphalt
    Condition
    • Year built: 2013

    Community & HOA

    HOA
    • Has HOA: Yes
    • HOA fee: $9 monthly
    Location
    • Region: Bismarck

    Financial & listing details

    • Price per square foot: $187/sqft
    • Tax assessed value: $408,500
    • Annual tax amount: $4,614

    Price history

    DateEventPrice
    3/24/2021Listing removed--
    Source: Owner Report a problem
    12/3/2019Sold--
    Source: Public Record Report a problem
    10/27/2019Pending sale$374,900$138/sqft
    Source: Owner Report a problem
    10/4/2019Price change$374,900-0.8%$138/sqft
    Source: Owner Report a problem
    9/25/2019Price change$377,900-0.5%$139/sqft
    Source: Owner Report a problem
    8/31/2019Listed for sale$379,900$140/sqft
    Source: Owner Report a problem
    12/4/2015Sold--
    Source: Great North MLS #3327673 Report a problem
    10/25/2013Sold--
    Source: Public Record Report a problem

    Public tax history

    YearProperty taxesTax assessment
    2024$4,614 +5.2%$204,250 +3.5%
    2023$4,387 +10.6%$197,250 +2.8%
    2022$3,966 +5.5%$191,800 +10.6%
    2021$3,761 $173,400 +1.6%
    2020-- $170,600 +2.3%
    2019$5,170 +70.6%$166,700 +15.3%
    2018$3,030 $144,550
    2017-- $144,550 -6.6%
    2016$2,929 +4.5%$154,800 +11%
    2014$2,802 $139,500 +914.5%
    2013-- $13,750
    Find assessor info on the county website

    Neighborhood: 58503

    Nearby schools

    GreatSchools rating
    Get pre-qualified for a loan
    At Zillow Home Loans, we can pre-qualify you in as little as 5 minutes with no impact to your credit score.

    An equal housing lender. NMLS #10287.
