Skip main navigation
Off market
  • $205,700

    1131 W M 61, Standish, MI 48658

    3beds
    1,300sqft
    Single Family Residence
    Built in 1950
    3.02 Acres Lot
    $205,700 Zestimate®
    $158/sqft
    $1,544 Estimated rent

    Home value

    $205,700

    $169,000 - $243,000

    $1,544/mo

    Zestimate® history
    Loading
    Loading...

    Owner options

    List your home for rent

    $1,544/mo

    Rent Zestimate®

    Find your next renter with Zillow Rental Manager. Plus, with online applications, you can quickly screen prospective tenants – for free.

    Learn more

    $1,544/mo

    Rent Zestimate®

    Refinance and save

    $1,432/mo

    Est. payment

    Refinancing to a lower rate could help reduce your monthly payments and save thousands over the life of the loan.

    See today's rates

    $1,432/mo

    Est. payment

    Explore your selling options

    Work with a Zillow partner agent

    Leverage their expertise and Zillow's premium Showcase listings to get your home seen by more buyers.

    Get started

    List with your own agent

    Get your home in front of millions of buyers by listing it on Zillow.

    Learn how to do it

    Sell it yourself

    Take full control of how buyers see your home on Zillow by listing For Sale by Owner (FSBO).

    List your home

    What's special

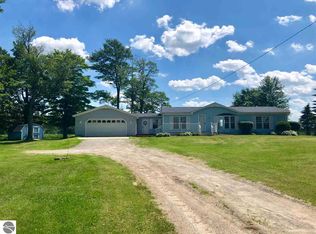
    Land Contract Possible..certain conditions apply This house has a new roof installed as of July 2016 A rare find in the Standish-Sterling area! Mini farm waiting for you to make it your own pride and joy! Vintage red barn, tool shed and outbuildings in place. Great for all kinds of fun. Well built farm house with large barn, tool shed, and smaller shed on property. House has a basement and two car garage. Hardwood floors, open floor plan, bathroom on main level and one upstairs. Large 3.02 acre property with plenty of room to stretch out. Conveniently located on paved road, close to town, but out enough to be peaceful and relaxing. This house has a ton of potential, it does need some tlc. Great for the do it yourselfer and handyman. Solid structure, newer furnace and well. Several outbuildings including, large barn in need of repair (approx. 64x40), nice large shed (approx 28x56), shed 1 (approx 14x14), shed 2 (approx 12x10), shed 3 (approx 8x10) This property is close to the following activities:, bird watching, cross country ski, Casinos, boat launching, ORV Trails, Saginaw Bay.

    This property is off market, which means it's not currently listed for sale or rent on Zillow. This may be different from what's available on other websites or public sources.
    Zillow last checked:

    Listing updated:

    Listed by:

    Robert Wiltse,

    WILTSE REALTY 989-254-7371

    Bought with:

    DAVE NAGY, 6504398022

    SMART REAL ESTATE, LLC

    Source: NGLRMLS,MLS#: 1813244MLS Logo

    Facts & features

    Interior

    Bedrooms & bathrooms
    • Bedrooms: 3
    • Bathrooms: 2
    • Full bathrooms: 1
    • 3/4 bathrooms: 1
    • Main level bathrooms: 1
    • Main level bedrooms: 1
    Primary bedroom
    • Level: Main
    • Area: 104
    • Dimensions: 13 x 8
    Bedroom 2
    • Level: Upper
    • Area: 169
    • Dimensions: 13 x 13
    Bedroom 3
    • Level: Upper
    • Area: 104
    • Dimensions: 13 x 8
    Primary bathroom
    • Features: None
    Kitchen
    • Level: Main
    • Area: 156
    • Dimensions: 12 x 13
    Living room
    • Level: Main
    • Area: 459
    • Dimensions: 27 x 17
    Heating
    • Forced Air, Propane
    Appliances
    • Included: Refrigerator, Oven/Range, Electric Water Heater
    Features
    • Kitchen Island, Mud Room, Drywall
    • Flooring: Wood, Tile, Carpet
    • Basement: Unfinished,Interior Entry
    • Has fireplace: No
    • Fireplace features: None
    Interior area
    • Total structure area: 1,300
    • Total interior livable area: 1,300 sqft
    • Finished area above ground: 1,300
    • Finished area below ground: 0

    Property

    Parking
    • Total spaces: 2
    • Parking features: Detached, Gravel
    • Garage spaces: 2
    Accessibility
    • Accessibility features: None
    Features
    • Levels: One and One Half
    • Stories: 1
    • Has view: Yes
    • View description: Countryside View
    • Waterfront features: None
    Lot
    • Size: 3.02 Acres
    • Dimensions: 400 x 328
    • Features: Cleared, Level, Metes and Bounds
    Details
    • Additional structures: Barn(s), Other
    • Parcel number: 06001020001001
    • Zoning description: Residential
    • Other equipment: Dish TV, TV Antenna

    Construction

    Type & style
    • Home type: SingleFamily
    • Property subtype: Single Family Residence
    Materials
    • Frame, Vinyl Siding
    • Foundation: Block, Poured Concrete
    • Roof: Asphalt
    Condition
    • New construction: No
    • Year built: 1950
    • Major remodel year: 2001

    Utilities & green energy

    • Sewer: Private Sewer
    • Water: Private
    Green energy
    • Energy efficient items: Not Applicable
    • Water conservation: Not Applicable

    Community & neighborhood

    Community
    • Community features: None
    Location
    • Region: Standish
    • Subdivision: n/a

    HOA & financial

    HOA
    • Services included: None

    Other

    Other facts
    • Listing agreement: Exclusive Right Sell
    • Price range: $59K - $205.7K
    • Listing terms: Conventional,Cash
    • Ownership type: Private Owner
    • Road surface type: Asphalt

    Price history

    DateEventPrice
    4/5/2017Sold$59,000$45/sqft
    Source: NGLRMLS #1813244 Report a problem

    Public tax history

    Tax history is unavailable.

    Neighborhood: 48658

    Nearby schools

    GreatSchools rating
    Schools provided by the listing agent
    • District: Standish-Sterling Community Schools

    Source: NGLRMLS. This data may not be complete. We recommend contacting the local school district to confirm school assignments for this home.

    Get pre-qualified for a loan
    At Zillow Home Loans, we can pre-qualify you in as little as 5 minutes with no impact to your credit score.

    An equal housing lender. NMLS #10287.
