Beautiful 3 bedroom, 2 bathroom Recently built home with energy efficient features including spray foam insulation, aluminum windows, and fiber cement siding. Other features include granite countertops, 9 ft. ceilings and custom dyed-concrete floors. The eat-in kitchen features pendant lighting above a large island, granite countertops, pantry white cabinets, and stainless appliances. The primary bedroom has an en suite with shower. Schedule your showing today.
Sold
Price Unknown
1131 W Owings St, Denison, TX 75020
3beds
1,120sqft
Single Family Residence
Built in 2022
6,011 Square Feet Lot
$202,200 Zestimate®
$--/sqft
$1,614 Estimated rent
Home value
$202,200
$190,000 - $214,000
$1,614/mo
Zestimate® history
Owner options
List your home for rent
$1,614/mo
Rent Zestimate®
Find your next renter with Zillow Rental Manager. Plus, with online applications, you can quickly screen prospective tenants – for free.
$1,614/mo
Rent Zestimate®
Refinance and save
Refinancing to a lower rate could help reduce your monthly payments and save thousands over the life of the loan.
Explore your selling options
Work with a Zillow partner agent
Leverage their expertise and Zillow's premium Showcase listings to get your home seen by more buyers.
Get startedList with your own agent
Get your home in front of millions of buyers by listing it on Zillow.
Learn how to do itSell it yourself
Take full control of how buyers see your home on Zillow by listing For Sale by Owner (FSBO).
List your homeWhat's special
Large islandPendant lightingSpray foam insulationEat-in kitchenGranite countertopsAluminum windows
Zillow last checked:
Listing updated:
Listed by:
Ken Taylor 0539879 903-200-5550,
RE/MAX Signature Properties 903-200-5550
Bought with:
Frances Chappell
DHS Realty
Source: NTREIS,MLS#: 20430025
Facts & features
Interior
Bedrooms & bathrooms
- Bedrooms: 3
- Bathrooms: 2
- Full bathrooms: 2
Primary bedroom
- Features: En Suite Bathroom
- Level: First
- Dimensions: 13 x 12
Bedroom
- Level: First
- Dimensions: 10 x 10
Bedroom
- Level: First
- Dimensions: 10 x 10
Dining room
- Level: First
- Dimensions: 0 x 0
Kitchen
- Level: First
- Dimensions: 13 x 15
Living room
- Level: First
- Dimensions: 14 x 12
Heating
- Central, Electric
Cooling
- Central Air, Ceiling Fan(s), Electric
Appliances
- Included: Dishwasher, Electric Range, Microwave
- Laundry: In Kitchen
Features
- Decorative/Designer Lighting Fixtures, Eat-in Kitchen, Granite Counters, Kitchen Island, Open Floorplan, Pantry
- Flooring: Concrete
- Windows: Window Coverings
- Has basement: No
- Has fireplace: No
Interior area
- Total interior livable area: 1,120 sqft
Property
Parking
- Parking features: Driveway
- Has uncovered spaces: Yes
Features
- Levels: One
- Stories: 1
- Patio & porch: Covered
- Pool features: None
Lot
- Size: 6,011 Square Feet
- Features: Corner Lot, Landscaped
Details
- Parcel number: 143837
Construction
Type & style
- Home type: SingleFamily
- Architectural style: Traditional,Detached
- Property subtype: Single Family Residence
Materials
- Foundation: Slab
- Roof: Composition
Condition
- Year built: 2022
Utilities & green energy
- Sewer: Public Sewer
- Water: Public
- Utilities for property: Sewer Available, Water Available
Community & HOA
Community
- Subdivision: Millers 2nd Addition
HOA
- Has HOA: No
Location
- Region: Denison
Financial & listing details
- Tax assessed value: $210,589
- Annual tax amount: $4,882
- Date on market: 9/14/2023
- Cumulative days on market: 123 days
- Listing terms: Cash,Conventional,FHA,VA Loan
- Exclusions: Excludes all curtains and curtain rods and temporary dog fence in back yard.
Price history
| Date | Event | Price |
|---|---|---|
| 5/4/2026 | Listing removed | $1,695$2/sqft |
Source: Zillow Rentals Report a problem | ||
| 3/26/2026 | Price change | $1,695-9.8%$2/sqft |
Source: Zillow Rentals Report a problem | ||
| 3/15/2026 | Listed for rent | $1,879$2/sqft |
Source: Zillow Rentals Report a problem | ||
| 2/9/2024 | Sold | -- |
Source: NTREIS #20430025 Report a problem | ||
| 1/20/2024 | Pending sale | $213,000$190/sqft |
Source: NTREIS #20430025 Report a problem | ||
| 1/15/2024 | Contingent | $213,000$190/sqft |
Source: NTREIS #20430025 Report a problem | ||
| 1/6/2024 | Price change | $213,000-4.5%$190/sqft |
Source: NTREIS #20430025 Report a problem | ||
| 9/14/2023 | Price change | $223,000-0.9%$199/sqft |
Source: NTREIS #20430025 Report a problem | ||
| 9/4/2023 | Price change | $225,000-2.2%$201/sqft |
Source: Owner Report a problem | ||
| 7/26/2023 | Listed for sale | $230,000+4.5%$205/sqft |
Source: Owner Report a problem | ||
| 2/10/2023 | Sold | -- |
Source: NTREIS #20242050 Report a problem | ||
| 1/24/2023 | Pending sale | $220,000$196/sqft |
Source: NTREIS #20242050 Report a problem | ||
| 1/19/2023 | Listed for sale | $220,000$196/sqft |
Source: NTREIS #20242050 Report a problem | ||
Public tax history
| Year | Property taxes | Tax assessment |
|---|---|---|
| 2025 | $4,882 -1.7% | $210,589 -1.5% |
| 2024 | $4,965 +37% | $213,698 +1.4% |
| 2023 | $3,624 | $210,715 +855.6% |
| 2022 | -- | $22,050 +94.4% |
| 2021 | $238 | $11,340 -16% |
| 2020 | -- | $13,500 +65.4% |
| 2019 | $215 +169.4% | $8,160 +17.2% |
| 2018 | $80 -12.7% | $6,960 +141.7% |
| 2017 | $92 | $2,880 +6.7% |
| 2016 | $92 | $2,700 -16.7% |
| 2015 | -- | $3,240 |
| 2014 | -- | $3,240 +35% |
| 2013 | -- | $2,400 |
| 2012 | -- | $2,400 |
| 2011 | -- | $2,400 -59.6% |
| 2010 | -- | $5,940 |
| 2009 | -- | $5,940 |
| 2008 | -- | $5,940 |
| 2007 | -- | $5,940 |
| 2006 | -- | $5,940 |
| 2005 | -- | $5,940 |
| 2004 | -- | $5,940 +379% |
| 2002 | -- | $1,240 |
| 2001 | -- | $1,240 |
| 2000 | -- | $1,240 |
Find assessor info on the county website
Neighborhood: 75020
Nearby homes
- $163,1002 bd1 ba912 sqft1129 W Owings St, Denison, TX 75020Off Market
- $4,360-- bd-- ba-- sqft310 S Perry Ave, Denison, TX 75020Off Market
- $114,4003 bd2 ba1k sqft1127 W Owings St, Denison, TX 75020Off Market
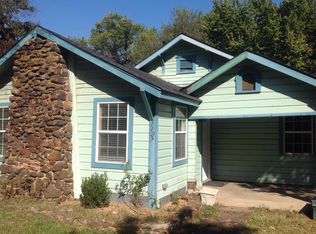
- $1,4503 bd2 ba1k sqft1127 W Owing St, Denison, TX 75020For Rent
- $--2 bd2 ba700 sqft321 S Perry Ave, Denison, TX 75020Sold
- $133,100-- bd-- ba1.1k sqft1125 W Owings St, Denison, TX 75020Off Market
- $9,998-- bd-- ba-- sqft1116 W Crawford St, Denison, TX 75020Off Market
- $--7,492 sqft630 W Owings St #1, Denison, TX 75020Sold
Nearby schools
GreatSchools rating
- 3/10Houston Elementary SchoolGrades: PK-4Distance: 0.1 mi
- 5/10Henry Scott MiddleGrades: 7-8Distance: 1.4 mi
- 5/10Denison High SchoolGrades: 9-12Distance: 2.7 mi
Schools provided by the listing agent
- Middle: Henry Scott
- High: Denison
- District: Denison ISD
Source: NTREIS. This data may not be complete. We recommend contacting the local school district to confirm school assignments for this home.
Get a cash offer in 3 minutes
Find out how much your home could sell for in as little as 3 minutes with a no-obligation cash offer.
Estimated market value
$202,200
Get a cash offer in 3 minutes
Find out how much your home could sell for in as little as 3 minutes with a no-obligation cash offer.
Estimated market value
$202,200
- Texas
- Grayson County
- Denison
- 75020
- 1131 W Owings St
