Timeless design meets everyday comfort—this Northwest gem is more than a home, it’s a lifestyle * Tucked into a quiet cul-de-sac in the heart of Rockrimmon, this expansive floor-plan offers nearly 3,200 square feet of well-designed living space on nearly half an acre—one of the largest lots in the neighborhood * The moment you step inside, the great room welcomes you with dramatic soaring beamed ceilings & a statement fireplace, creating a warm, inviting atmosphere that perfectly blends comfort with architectural character to promote relaxed living * Stylish half bath adds convenience, while the formal living & dining rooms—anchored by rich hickory floors—invite effortless entertaining & an open feel * The kitchen is light, bright & built for those who love to cook, with a full-wall pantry, Bamboo flooring, spacious eating nook & access to an extended deck which is surrounded by mature trees perfect for summer nights under the stars * Up a short flight of stairs, you will find the oversized primary suite featuring a luxurious five-piece bath w/ jetted tub & custom walk-in closet you’ll love and the 2nd bedroom / office with great closet space * Across the Romeo and Juliet-style overlook, a vaulted 3rd bedroom offers great space and easy access to a third full bath * The lower level is equally impressive, with a large rec room, dedicated game space, and a huge 4th bedroom complete with sitting area, cozy brick fireplace & pass-thru to full bath—ideal for guests or multi-generational living * Outside, front decking allows for endless mountain views and 1,000 Sq Ft pergola-covered rear decking with market street lighting adds just the right touch of charm * The oversized garage is a bonus, deep enough for all of your toys or the workshop you've been dreaming of * Great curb appeal and ample off street parking are apparent * Newer systems already in place, you can move in with confidence * All this, just a short walk to award-winning District 20 schools * Will not last!
Sold for $700,000
$700,000
1131 War Eagle Ct, Colorado Springs, CO 80919
4beds
3,164sqft
Single Family Residence
Built in 1983
0.48 Acres Lot
$674,900 Zestimate®
$221/sqft
$3,261 Estimated rent
Home value
$674,900
$641,000 - $715,000
$3,261/mo
Zestimate® history
Owner options
List your home for rent
$3,261/mo
Rent Zestimate®
Find your next renter with Zillow Rental Manager. Plus, with online applications, you can quickly screen prospective tenants – for free.
$3,261/mo
Rent Zestimate®
Refinance and save
$4,192/mo
Est. payment
Refinancing to a lower rate could help reduce your monthly payments and save thousands over the life of the loan.
$4,192/mo
Est. payment
Explore your selling options
Work with a Zillow partner agent
Leverage their expertise and Zillow's premium Showcase listings to get your home seen by more buyers.
Get startedList with your own agent
Get your home in front of millions of buyers by listing it on Zillow.
Learn how to do itSell it yourself
Take full control of how buyers see your home on Zillow by listing For Sale by Owner (FSBO).
List your homeWhat's special
Mature treesPergola-covered rear deckingOversized primary suiteLuxurious five-piece bathFull-wall pantryCozy brick fireplaceStatement fireplace
Zillow last checked:
Listing updated:
Listed by:
Dean Weissman 719-499-6124,
The Platinum Group
Bought with:
Kelly Hromadka
The Platinum Group
Source: elevateMLS,MLS#: 6086702
Facts & features
Interior
Bedrooms & bathrooms
- Bedrooms: 4
- Bathrooms: 4
- Full bathrooms: 4
Basement
- Area: 977
Heating
- Forced Air, Natural Gas
Cooling
- Ceiling Fan(s)
Appliances
- Included: Dishwasher, Disposal, Double Oven
Features
- 9Ft + Ceilings, Beamed Ceilings, Great Room, Vaulted Ceiling(s)
- Flooring: Carpet, Ceramic Tile, Wood
- Windows: Window Coverings
- Basement: Full,Partially Finished
- Number of fireplaces: 2
- Fireplace features: Basement, Two
Interior area
- Total structure area: 3,164
- Total interior livable area: 3,164 sqft
- Finished area above ground: 2,187
- Finished area below ground: 977
Property
Parking
- Total spaces: 2
- Parking features: Attached, Garage Door Opener, Oversized, Workshop in Garage, Concrete Driveway
- Attached garage spaces: 2
Features
- Levels: Two
- Stories: 2
- Patio & porch: Wood Deck
- Fencing: Back Yard
Lot
- Size: 0.48 Acres
- Features: Cul-De-Sac, Foothill, Level, Wooded, See Remarks, Hiking Trail, Near Park, Near Schools, HOA Required $, Landscaped
Details
- Parcel number: 7312306010
Construction
Type & style
- Home type: SingleFamily
- Property subtype: Single Family Residence
Materials
- Cedar, Framed on Lot
- Roof: Composite Shingle
Condition
- Existing Home
- New construction: No
- Year built: 1983
Utilities & green energy
- Water: Municipal
- Utilities for property: Electricity Available, Phone Available
Community & HOA
HOA
- Services included: Covenant Enforcement, Management
- HOA fee: $88 annually
Location
- Region: Colorado Springs
Financial & listing details
- Price per square foot: $221/sqft
- Tax assessed value: $677,824
- Annual tax amount: $2,498
- Date on market: 5/17/2025
- Listing terms: Cash,Conventional,FHA,VA Loan
Price history
| Date | Event | Price |
|---|---|---|
| 5/16/2025 | Sold | $700,000+4.5%$221/sqft |
Source:  elevateMLS #6086702 Report a problem elevateMLS #6086702 Report a problem | ||
| 4/11/2025 | Contingent | $670,000$212/sqft |
Source: elevateMLS #6086702 Report a problem | ||
| 4/8/2025 | Listed for sale | $670,000+74%$212/sqft |
Source: elevateMLS #6086702 Report a problem | ||
| 9/23/2004 | Sold | $385,000+52.8%$122/sqft |
Source: Public Record Report a problem | ||
| 7/19/2001 | Sold | $252,000$80/sqft |
Source: Public Record Report a problem | ||
Public tax history
| Year | Property taxes | Tax assessment |
|---|---|---|
| 2024 | $2,478 +2.5% | $45,420 |
| 2023 | $2,418 -10% | $45,420 +24.3% |
| 2022 | $2,686 | $36,540 -2.8% |
| 2021 | -- | $37,590 +2.3% |
| 2020 | $2,829 +1.1% | $36,750 |
| 2019 | $2,799 +9.4% | $36,750 +10.9% |
| 2018 | $2,558 -0.4% | $33,130 |
| 2017 | $2,568 +0.4% | $33,130 +2.7% |
| 2016 | $2,558 +2.6% | $32,250 |
| 2015 | $2,493 +7.1% | $32,250 +7% |
| 2014 | $2,328 | $30,140 |
| 2013 | -- | -- |
| 2012 | -- | $30,760 |
| 2011 | $2,593 | $30,760 -9% |
| 2010 | -- | $33,800 |
| 2009 | -- | $33,800 +9% |
| 2008 | -- | $31,010 |
| 2006 | -- | $31,010 +54.4% |
| 2004 | -- | $20,080 |
| 2003 | $1,620 +2.7% | $20,080 -5.8% |
| 2002 | $1,578 +7.8% | $21,320 +12% |
| 2001 | $1,463 | $19,030 |
Find assessor info on the county website
Neighborhood: Northwest Colorado Springs
Nearby homes
- $670,3005 bd3 ba2.3k sqft1139 War Eagle Ct, Colorado Springs, CO 80919Off Market
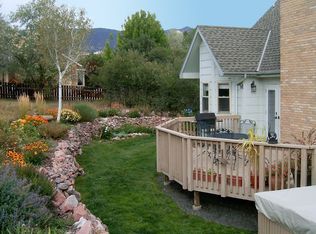
- $628,1005 bd3 ba2.1k sqft1123 War Eagle Ct, Colorado Springs, CO 80919Off Market

- $421,1873 bd3 ba2.3k sqft1115 War Eagle Ct, Colorado Springs, CO 80919Off Market

- $609,400-- bd-- ba-- sqftWar Eagle Ct, Colorado springs, CO 80919Off Market
- $642,5004 bd3 ba2.5k sqft1147 War Eagle Ct, Colorado Springs, CO 80919Off Market
- $708,7005 bd5 ba3.5k sqft1132 War Eagle Ct, Colorado Springs, CO 80919Off Market
- $552,1003 bd2 ba2k sqft1040 War Eagle Dr N, Colorado Springs, CO 80919Off Market
- $575,0005 bd4 ba2.8k sqft1118 War Eagle Ct, Colorado Springs, CO 80919For Sale
Nearby schools
GreatSchools rating
- 10/10Foothills Elementary SchoolGrades: K-5Distance: 0.3 mi
- 7/10Eagleview Middle SchoolGrades: 6-8Distance: 0.5 mi
- 8/10Air Academy High SchoolGrades: 9-12Distance: 2.7 mi
Schools provided by the listing agent
- District: Academy-20
Source: elevateMLS. This data may not be complete. We recommend contacting the local school district to confirm school assignments for this home.
Get a cash offer in 3 minutes
Find out how much your home could sell for in as little as 3 minutes with a no-obligation cash offer.
Estimated market value
$674,900
Get a cash offer in 3 minutes
Find out how much your home could sell for in as little as 3 minutes with a no-obligation cash offer.
Estimated market value
$674,900
Nearby cities
Nearby neighborhoods
- Briargate Real estate
- Central Colorado Springs Real estate
- Cimarron Hills Real estate
- East Colorado Springs Real estate
- Northeast Colorado Springs Real estate
- Northwest Colorado Springs Real estate
- Old Colorado City Real estate
- Powers Real estate
- Southeast Colorado Springs Real estate
- Southwest Colorado Springs Real estate
Nearby zip codes
Other Colorado Springs Topics
- Apartments for Rent in 80919
- Houses for Sale in 80919
- Houses for Rent in 80919
- 80919 Real Estate
- Colorado Springs Condos
- Houses for Sale in Colorado Springs
- Newest Listings in Colorado Springs
- Colorado Springs Home Values
- Colorado Springs Real Estate Agents
- Colorado Springs Refinance
- Colorado Springs Mortgage Rates
