If you are looking for one level living space and love to entertain, this home offers the best of both worlds. This well-maintained property reflecting deliberate care and attention from the inside out, features 3 bedrooms and 2 full baths. Upon entry, you are greeted by a spacious living room that flows seamlessly into a dining room, complete with sliding doors that lead out to a 2-level custom privacy deck. The lower level includes a spacious bonus room for entertaining, featuring French doors that open to the patio and a nearly level, well manicured 1.6 acre lot. The property also boasts a 20x20 insulated out building equipped with water, heat, and air-condition, perfect for a man cave and additional storage. What is newer: 2024 New HVAC replacement including AC upgraded with ECOBEE thermostat, 2023 complete roof replacement including new felt tar paper and shingles, 2019 Keystone waterproofing for basement, newer hot water tank and water softener system, and much more. Do not miss this easy, one level living home that includes great features to keep the pleasure of entertaining when in the mood.
Under contract
$335,000
1131 Western Ave, Beaver, PA 15009
3beds
1,432sqft
Single Family Residence
Built in 1962
1.6 Acres Lot
$328,900 Zestimate®
$234/sqft
$-- HOA
What's special
One level living space
- 44 days
- 86
- 9
Zillow last checked:
Listing updated:
Listed by:
Lorraine Ross 724-775-6933,
COMMONWEALTH REAL ESTATE SERVICES LLC 724-775-6933
Source: WPMLS,MLS#: 1776175 Originating MLS: West Penn Multi-List
Facts & features
Interior
Bedrooms & bathrooms
- Bedrooms: 3
- Bathrooms: 2
- Full bathrooms: 2
Primary bedroom
- Level: Main
- Dimensions: 15x17
Bedroom 2
- Level: Main
- Dimensions: 11x12
Bedroom 3
- Level: Main
- Dimensions: 10x11
Dining room
- Level: Main
- Dimensions: 9x18
Game room
- Level: Basement
- Dimensions: 20x25
Kitchen
- Level: Main
- Dimensions: 9x10
Laundry
- Level: Basement
- Dimensions: 16x16
Living room
- Level: Main
- Dimensions: 13x25
Heating
- Forced Air, Gas
Cooling
- Central Air
Appliances
- Included: Some Electric Appliances, Dryer, Dishwasher, Disposal, Microwave, Refrigerator, Stove, Washer
Features
- Window Treatments
- Flooring: Laminate, Tile, Carpet
- Windows: Window Treatments
- Basement: Full,Walk-Out Access
Interior area
- Total structure area: 1,432
- Total interior livable area: 1,432 sqft
Video & virtual tour
Property
Parking
- Total spaces: 2
- Parking features: Attached, Garage, Garage Door Opener
- Has attached garage: Yes
Features
- Levels: One
- Stories: 1
Lot
- Size: 1.6 Acres
- Dimensions: 1.6
Details
- Parcel number: 550360106000
Construction
Type & style
- Home type: SingleFamily
- Architectural style: Ranch
- Property subtype: Single Family Residence
Materials
- Vinyl Siding
- Roof: Asphalt
Condition
- Resale
- Year built: 1962
Utilities & green energy
- Sewer: Public Sewer
- Water: Public
Community & HOA
Location
- Region: Beaver
Financial & listing details
- Price per square foot: $234/sqft
- Tax assessed value: $268,500
- Annual tax amount: $5,369
- Date on market: 9/24/2026
Estimated market value
$328,900
$312,000 - $345,000
$2,070/mo
Price history
| Date | Event | Price |
|---|---|---|
| 10/7/2026 | Pending sale | $335,000$234/sqft |
Source:  WPMLS #1776175 Report a problem | ||
| 9/24/2026 | Listed for sale | $335,000+153.8%$234/sqft |
Source: WPMLS #1776175 Report a problem | ||
| 9/22/2005 | Sold | $132,000$92/sqft |
Source: Public Record Report a problem | ||
Public tax history
| Year | Property taxes | Tax assessment |
|---|---|---|
| 2026 | $5,369 +5.7% | $268,500 |
| 2025 | $5,077 +1.1% | $268,500 |
| 2024 | $5,024 +12.9% | $268,500 +697.9% |
| 2023 | $4,451 +3.4% | $33,650 |
| 2022 | $4,304 +3.8% | $33,650 |
| 2021 | $4,146 +4.4% | $33,650 |
| 2020 | $3,971 | $33,650 |
| 2019 | $3,971 +353.8% | $33,650 |
| 2018 | $875 +27.1% | $33,650 |
| 2017 | $688 | $33,650 |
| 2016 | $688 | $33,650 |
| 2015 | $688 | $33,650 +2.4% |
| 2014 | $688 | $32,850 |
| 2013 | -- | $32,850 +6% |
| 2012 | -- | $31,000 |
| 2011 | -- | $31,000 |
| 2010 | -- | $31,000 |
| 2008 | -- | $31,000 |
| 2007 | -- | $31,000 |
| 2006 | -- | $31,000 |
Find assessor info on the county website
Monthly payment
Est. payment
Payment breakdown
Explore the cost of this home by adjusting the details. Changes won't be saved.Climate risks
Neighborhood: 15009
Nearby schools
Schools provided by the listing agent
- District: Beaver Area
Source: WPMLS. This data may not be complete. We recommend contacting the local school district to confirm school assignments for this home.
Similar homes
- $339,0003 bd2 ba1.4k sqft127 Allan Dr, Beaver, PA 15009For Sale
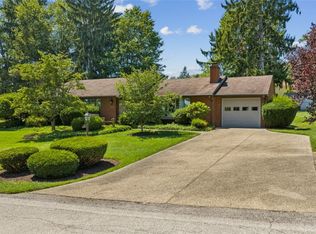 MLS ID #1768620, Keith Berry. WPMLS
- $274,9003 bd2 ba1.5k sqft1712 2nd St, Beaver, PA 15009For Sale
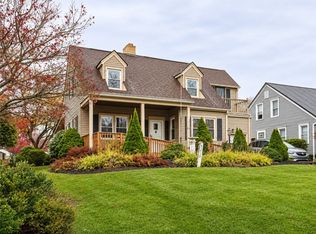 MLS ID #1764502, Bruce Fleming. WPMLS
- $349,0004 bd4 ba1.9k sqft1101 Market St, Beaver, PA 15009For Sale
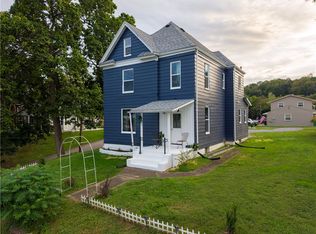 MLS ID #1778206, Ricki Paul. WPMLS
- $284,9004 bd2 ba1.6k sqft545 6th St, Beaver, PA 15009For Sale
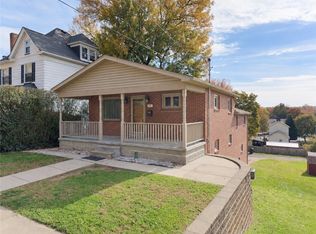 MLS ID #1781305, Amy Vann. WPMLS
