Skip main navigation
Under contract
  • Price cut: $25K (5/28)
    $699,900

    1131 William St, Baltimore, MD 21230

    5beds
    3,346sqft
    : 
    Loading
    Get pre-qualified
    Townhouse
    Built in 1900
    -- sqft lot
    $688,900 Zestimate®
    $209/sqft
    $-- HOA

    What's special

    Cozy gas fireplaceSleek cabinetryGenerous walk-in closetPrivate attached one-car garageCustom finishes throughoutPrivate deckBeautiful shared stone-paved patio
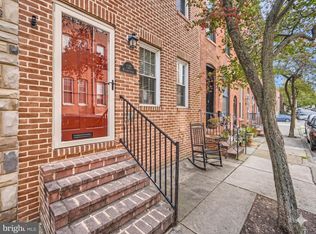
    **Seller is offering up to a $10,000 credit towards an interest rate buy-down or closing costs! Reach out for more information** Welcome to 1131 William Street, a stunning, custom-built rowhome that offers a rare combination of exceptional space and modern convenience on a highly coveted street in the heart of historic Federal Hill. Fully renovated in 2016, this impressive 14-foot-wide property features five spacious bedrooms and four full bathrooms, making it a highly unique find for anyone seeking a true long-term home within the city. This rowhome delivers the perfect blend of vibrant urban living and practical residential layout, anchored by a private, attached one-car garage—an absolute premium and a true rarity for this sought-after neighborhood. The main level welcomes you with an expansive, light-filled open-concept living space defined by classic hardwood floors and custom finishes throughout. At the heart of the home is a gourmet chef's kitchen, meticulously designed for both busy weekday routines and casual weekend entertaining, featuring high-end appliances, sleek cabinetry, and a comfortable eat-in area. Transitioning from morning routines to outdoor playtime or evening relaxation is seamless, with direct access from the main level to your private attached garage as well as a beautiful, shared stone-paved patio. The upper levels are thoughtfully arranged to provide distinct zones for rest, play, and daily life. On the second floor, you will find a magnificent primary suite that serves as a quiet sanctuary, complete with soaring ceilings, a generous walk-in closet, a spa-like ensuite bathroom, and a cozy gas fireplace, alongside a second large bedroom and full bathroom. The third floor offers two additional bright bedrooms—one featuring its own private deck—and a convenient wet bar that leads directly out to the rooftop deck, where you can enjoy breathtaking, panoramic views of the Baltimore skyline and the iconic Inner Harbor. Completing this home is a fully finished lower level, which provides a fifth bedroom and a fourth full bathroom. Beyond the front door, the home’s prime location puts the very best of Baltimore's community assets right at your doorstep. You are situated just blocks from peaceful waterfront paths, the historic Cross Street Market, the local shops of Federal Hill Main Street, and the expansive green spaces of both Federal Hill Park and Riverside Park. The property also benefits from excellent proximity to the peninsula public schools, subject to enrollment availability. This is an incredible opportunity to secure a beautifully maintained, large-scale modern rowhome in one of the city's most historic, convenient, and welcoming neighborhoods.
    71 days
    |
    329
    |
    20
    |

    Likely to sell faster than

    Zillow last checked:

    Listing updated:

    Listed by:

    Kelsey Hurson 443-472-8757,

    Compass (443) 873-3585,

    Listing Team: Hudler Homes

    Source: Bright MLS,MLS#: MDBA2208702MLS Logo

      Facts & features

      Interior

      Bedrooms & bathrooms
      • Bedrooms: 5
      • Bathrooms: 4
      • Full bathrooms: 4
      Basement
      • Area: 315
      Heating
      • Radiator, Natural Gas
      Cooling
      • Other, Electric
      Appliances
      • Included: Dishwasher, Microwave, Dryer, Disposal, Oven/Range - Gas, Refrigerator, Washer, Gas Water Heater
      • Laundry: Upper Level
      Features
      • Kitchen - Gourmet, Kitchen Island, Dry Wall
      • Flooring: Hardwood
      • Basement: Other,Finished
      • Number of fireplaces: 1
      Interior area
      • Total structure area: 3,346
      • Total interior livable area: 3,346 sqft
      • Finished area above ground: 3,031
      • Finished area below ground: 315

      Property

      Parking
      • Total spaces: 1
      • Parking features: Garage Door Opener, Inside Entrance, Attached
      • Attached garage spaces: 1
      Accessibility
      • Accessibility features: None
      Features
      • Levels: Four
      • Stories: 4
      • Pool features: None
      Details
      • Additional structures: Above Grade, Below Grade
      • Parcel number: 0324040952 048
      • Zoning: R-8
      • Special conditions: Standard

      Construction

      Type & style
      • Home type: Townhouse
      • Architectural style: Federal
      • Property subtype: Townhouse
      Materials
      • Brick
      • Foundation: Brick/Mortar
      • Roof: Flat,Rubber
      Condition
      • New construction: No
      • Year built: 1900
      • Major remodel year: 2016

      Utilities & green energy

      • Sewer: Public Sewer
      • Water: Public

      Community & HOA

      Community
      • Subdivision: Federal Hill Historic District
      HOA
      • Has HOA: No
      Location
      • Region: Baltimore
      • Municipality: Baltimore City

      Financial & listing details

      • Price per square foot: $209/sqft
      • Tax assessed value: $411,200
      • Annual tax amount: $9,399
      • Date on market: 4/30/2026
      • Listing agreement: Exclusive Right To Sell
      • Ownership: Fee Simple

        Estimated market value

        $688,900

        $654,000 - $723,000

        $3,945/mo

        Price history

        DateEventPrice
        6/21/2026Contingent$699,900$209/sqft
        Source: Bright MLS #MDBA2208702 Report a problem
        5/28/2026Price change$699,900-3.4%$209/sqft
        Source: Bright MLS #MDBA2208702 Report a problem
        4/30/2026Listed for sale$724,9000%$217/sqft
        Source: Bright MLS #MDBA2208702 Report a problem
        9/15/2016Sold$725,000+178.8%$217/sqft
        Source: Public Record Report a problem
        3/21/2016Sold$260,000$78/sqft
        Source: Public Record Report a problem

        Public tax history

        YearProperty taxesTax assessment
        2025-- $398,267 +3.4%
        2024$9,094 +3.5%$385,333 +3.5%
        2023$8,789 $372,400
        2022$8,789 $372,400
        2021$8,789 -1.8%$372,400 -1.8%
        2020$8,954 +10.7%$379,400
        2019$8,089 +12%$379,400 +24%
        2018$7,223 +13.6%$306,067 +13.6%
        2017$6,358 +109.5%$269,400 +0.8%
        2016$3,035 $267,267 +0.8%
        2015$3,035 $265,133 +0.8%
        2014$3,035 $263,000
        2013-- $263,000
        2012-- $263,000 -4%
        2011-- $274,100
        2010-- $274,100
        2009-- $274,100 -10.8%
        2008-- $307,300 +18.9%
        2007-- $258,512 +23.3%
        2006-- $209,726 +30.3%
        2005-- $160,940 +12%
        2004-- $143,670 +13.7%
        2003-- $126,400 +15.8%
        2002-- $109,130 +11.1%
        2001-- $98,270

        Find assessor info on the county website

        Monthly payment

        Est. payment

        Payment breakdown

        Explore the cost of this home by adjusting the details. Changes won't be saved.
        All calculations are estimates and provided by Zillow, Inc. for informational purposes only. Actual amounts may vary.
        HOA fees may include property taxes on listings classified as Co-Ops. Contact the listing agent and/or owner for fee details.
        Mortgage interest rates are dependent on a number of factors, including credit score, down payment, and repayment length. Interest rate data provided by Zillow Group Marketplace, Inc. as of 1/1/1970 from various mortgage lenders with which we have lead or other similar arrangements; the Estimated Payment is an average of those rates.
        See how much you could borrow to make a competitive offer.

        Climate risks

        Neighborhood: Riverside

        Getting around

        99 / 100
        Walker's Paradise
        83 / 100
        Excellent Transit
        75 / 100
        Very Bikeable

        Nearby schools

        GreatSchools rating
        Schools provided by the listing agent
        • District: Baltimore City Public Schools

        Source: Bright MLS. This data may not be complete. We recommend contacting the local school district to confirm school assignments for this home.

        A local agent can set up tours, give advice and negotiate with sellers.

        Browse local experts

        Similar homes

        Skip to the end of the carouselSkip to the beginning of the carousel