Seller Requests Highest & Best Saturday 4/5/25 by 5:00pm. Looking for that perfect East Lansing Ranch? Look no further! Well cared for 3BR/1.5BA with 2.5 Car Attached Garage, new roof (2021), fenced in yard and partially finished beautiful lower level! Pretty living room with hardwood floors, dining room/eating area is open to the kitchen with wood burning fireplace, newer smart stainless-steel appliances, and slider door to the private, landscaped patio. 3 Bedrooms on the first level, full updated bath and private half bath for the master bedroom. Lower level offers a large family room and home office space, additional room that could be converted to a 4th bedroom (just add an egress) and plenty of storage in the fitness and utility room that houses the laundry area and brand-new water heater (2025). Enjoy the benefits of a modern, energy-efficient cooling system with the ductless mini-split system installed in 2023. Enjoy living in the heart of it all with convenient access to MSU, shopping, dining, and interstate. Seller res: nest outdoor camera above garage, patio solar lights, dining room mirror, wall mount vacuum, curtains (blinds remain) sq.ft is approx.
Sold for $250,000
$250,000
1131 Wolf Ct, East Lansing, MI 48823
3beds
1,692sqft
Single Family Residence
Built in 1967
8,712 Square Feet Lot
$279,100 Zestimate®
$148/sqft
$2,210 Estimated rent
Home value
$279,100
$265,000 - $293,000
$2,210/mo
Zestimate® history
Owner options
List your home for rent
$2,210/mo
Rent Zestimate®
Find your next renter with Zillow Rental Manager. Plus, with online applications, you can quickly screen prospective tenants – for free.
$2,210/mo
Rent Zestimate®
Refinance and save
$1,853/mo
Est. payment
Refinancing to a lower rate could help reduce your monthly payments and save thousands over the life of the loan.
$1,853/mo
Est. payment
Explore your selling options
Work with a Zillow partner agent
Leverage their expertise and Zillow's premium Showcase listings to get your home seen by more buyers.
Get startedList with your own agent
Get your home in front of millions of buyers by listing it on Zillow.
Learn how to do itSell it yourself
Take full control of how buyers see your home on Zillow by listing For Sale by Owner (FSBO).
List your homeWhat's special
Zillow last checked:
Listing updated:
Listed by:
Jenny Generous 517-204-2120,
RE/MAX Real Estate Professionals
Bought with:
John Hagerty, Jr., 6501359884
Five Star Real Estate - Lansing
Source: Greater Lansing AOR,MLS#: 287023
Facts & features
Interior
Bedrooms & bathrooms
- Bedrooms: 3
- Bathrooms: 2
- Full bathrooms: 1
- 1/2 bathrooms: 1
Primary bedroom
- Level: First
- Area: 116.39 Square Feet
- Dimensions: 11.3 x 10.3
Bedroom 2
- Level: First
- Area: 122.96 Square Feet
- Dimensions: 11.6 x 10.6
Bedroom 3
- Level: First
- Area: 116 Square Feet
- Dimensions: 11.6 x 10
Dining room
- Level: First
- Area: 0 Square Feet
- Dimensions: 0 x 0
Exercise room
- Level: Basement
- Area: 165.62 Square Feet
- Dimensions: 18.2 x 9.1
Family room
- Level: Basement
- Area: 275 Square Feet
- Dimensions: 25 x 11
Kitchen
- Level: First
- Area: 206 Square Feet
- Dimensions: 20.6 x 10
Living room
- Level: First
- Area: 205.32 Square Feet
- Dimensions: 17.7 x 11.6
Office
- Level: Basement
- Area: 136.34 Square Feet
- Dimensions: 13.11 x 10.4
Heating
- Ductless, ENERGY STAR Qualified Equipment, Fireplace(s), Radiant, Wood
Cooling
- Ductless, ENERGY STAR Qualified Equipment
Appliances
- Included: Disposal, ENERGY STAR Qualified Appliances, ENERGY STAR Qualified Dryer, ENERGY STAR Qualified Refrigerator, ENERGY STAR Qualified Water Heater, Free-Standing Gas Oven, Free-Standing Range, Gas Oven, Gas Water Heater, Ice Maker, Self Cleaning Oven, Stainless Steel Appliance(s), Water Heater, Washer, Refrigerator, Range, Oven, Gas Range, Free-Standing Refrigerator, Free-Standing Gas Range, ENERGY STAR Qualified Washer, ENERGY STAR Qualified Freezer, ENERGY STAR Qualified Dishwasher, Dryer, Double Oven, Dishwasher
- Laundry: Electric Dryer Hookup, In Basement, Inside, Laundry Room, Sink
Features
- Bidet, Bookcases, Breakfast Bar, Built-in Features, Ceiling Fan(s), Eat-in Kitchen, High Speed Internet, Laminate Counters, Pantry, Recessed Lighting, Smart Home, Smart Thermostat
- Flooring: Concrete, Hardwood, Laminate, Linoleum, Tile, Vinyl
- Windows: Blinds, Screens
- Basement: Full,Interior Entry,Partially Finished,Sump Pump
- Number of fireplaces: 1
- Fireplace features: Dining Room, Wood Burning
Interior area
- Total structure area: 2,184
- Total interior livable area: 1,692 sqft
- Finished area above ground: 1,092
- Finished area below ground: 600
Property
Parking
- Total spaces: 2
- Parking features: Asphalt, Attached, Direct Access, Driveway, Garage, Garage Door Opener, Garage Faces Front, Inside Entrance, On Site, Secured
- Attached garage spaces: 2
- Has uncovered spaces: Yes
Features
- Levels: One
- Stories: 1
- Patio & porch: Front Porch, Patio, Porch
- Exterior features: Private Yard, Rain Gutters, Storage
- Fencing: Back Yard,Chain Link,Fenced,Full,Gate,Perimeter,Privacy,Wood
- Has view: Yes
- View description: Neighborhood
Lot
- Size: 8,712 Square Feet
- Dimensions: 50 x 173
- Features: Back Yard, Front Yard, Landscaped, Native Plants, Rectangular Lot
Details
- Additional structures: Shed(s)
- Foundation area: 1092
- Parcel number: 33200112113021
- Zoning description: Zoning
- Other equipment: Satellite Dish
Construction
Type & style
- Home type: SingleFamily
- Architectural style: Ranch
- Property subtype: Single Family Residence
Materials
- Aluminum Siding
- Foundation: Block
- Roof: Shingle
Condition
- Updated/Remodeled
- New construction: No
- Year built: 1967
Utilities & green energy
- Electric: Circuit Breakers
- Sewer: Public Sewer
- Water: Public
- Utilities for property: Water Connected, Water Available, Sewer Connected, Sewer Available, Phone Available, Natural Gas Connected, Natural Gas Available, High Speed Internet Connected, High Speed Internet Available, Electricity Connected, Electricity Available, Cable Available
Community & HOA
Community
- Security: Carbon Monoxide Detector(s), Smoke Detector(s)
- Subdivision: Benspoke
Location
- Region: East Lansing
Financial & listing details
- Price per square foot: $148/sqft
- Tax assessed value: $95,600
- Annual tax amount: $4,147
- Date on market: 3/31/2025
- Listing terms: Cash,Conventional
- Road surface type: Asphalt, Concrete, Paved
Price history
| Date | Event | Price |
|---|---|---|
| 4/23/2025 | Sold | $250,000+0%$148/sqft |
Source:  Greater Lansing AOR #287023 Report a problem Greater Lansing AOR #287023 Report a problem | ||
| 4/17/2025 | Pending sale | $249,900$148/sqft |
Source: Greater Lansing AOR #287023 Report a problem | ||
| 4/7/2025 | Contingent | $249,900$148/sqft |
Source: Greater Lansing AOR #287023 Report a problem | ||
| 3/31/2025 | Listed for sale | $249,900+56.3%$148/sqft |
Source: Greater Lansing AOR #287023 Report a problem | ||
| 6/29/2020 | Sold | $159,900+8%$95/sqft |
Source: Greater Lansing AOR #246096 Report a problem | ||
| 6/24/2020 | Pending sale | $148,000$87/sqft |
Source: Coldwell Banker Hubbell BriarWood-Stadium #246096 Report a problem | ||
| 5/19/2020 | Listed for sale | $148,000+97.3%$87/sqft |
Source: Coldwell Banker Hubbell BriarWood-Stadium #246096 Report a problem | ||
| 12/17/2010 | Sold | $75,000-40%$44/sqft |
Source: Public Record Report a problem | ||
| 10/21/2003 | Sold | $125,000$74/sqft |
Source: Public Record Report a problem | ||
Public tax history
| Year | Property taxes | Tax assessment |
|---|---|---|
| 2025 | $4,106 +7.1% | $95,600 +6.7% |
| 2024 | $3,835 | $89,600 +15.3% |
| 2023 | -- | $77,700 +12.8% |
| 2022 | -- | $68,900 +6.5% |
| 2021 | -- | $64,700 +7.3% |
| 2020 | -- | $60,300 +9.2% |
| 2019 | $2,945 | $55,200 +0.2% |
| 2018 | $2,945 | $55,100 +0.2% |
| 2017 | -- | $55,000 +1.7% |
| 2016 | -- | $54,100 +7.1% |
| 2015 | -- | $50,500 +5.6% |
| 2014 | -- | $47,800 +2.8% |
| 2013 | -- | $46,500 -1.7% |
| 2012 | -- | $47,300 -8.7% |
| 2011 | -- | $51,800 -0.6% |
| 2010 | -- | $52,100 -5.1% |
| 2009 | -- | $54,900 -5.2% |
| 2008 | -- | $57,900 |
| 2007 | -- | $57,900 |
| 2006 | -- | $57,900 +5.9% |
| 2005 | -- | $54,700 +5.6% |
| 2004 | -- | $51,800 +22.2% |
| 2003 | -- | $42,400 +5% |
| 2002 | -- | $40,400 +4.9% |
| 2001 | -- | $38,500 +4.9% |
| 2000 | -- | $36,700 |
Find assessor info on the county website
Neighborhood: Pinecrest
Nearby homes
- $242,3003 bd1 ba925 sqft1137 Wolf Ct, East Lansing, MI 48823Off Market
- $361,4004 bd3 ba1.9k sqft1433 Gilcrest Ave, East Lansing, MI 48823Off Market

- $325,9003 bd1 ba1.2k sqft1421 Gilcrest Ave, East Lansing, MI 48823Sold
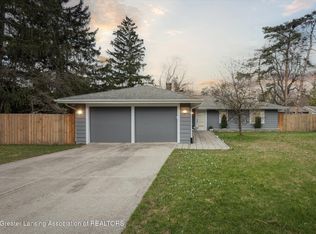
- $231,8003 bd1 ba1.2k sqft1203 Wolf Ct, East Lansing, MI 48823Off Market

- $349,4005 bd2 ba2.1k sqft1138 Woodingham Dr, East Lansing, MI 48823Off Market
- $342,7003 bd1 ba1.9k sqft1104 Woodingham Dr, East Lansing, MI 48823Off Market
- $391,2004 bd3 ba2.3k sqft1160 Woodingham Dr, East Lansing, MI 48823Off Market
- $241,7003 bd2 ba960 sqft1211 Wolf Ct, East Lansing, MI 48823Off Market
Nearby schools
GreatSchools rating
- 7/10Robert L Green ElementaryGrades: PK-5Distance: 0.3 mi
- 7/10MacDonald Middle SchoolGrades: 6-8Distance: 2.1 mi
- 9/10East Lansing High SchoolGrades: 9-12Distance: 1.1 mi
Schools provided by the listing agent
- High: East Lansing
Source: Greater Lansing AOR. This data may not be complete. We recommend contacting the local school district to confirm school assignments for this home.
Get a cash offer in 3 minutes
Find out how much your home could sell for in as little as 3 minutes with a no-obligation cash offer.
Estimated market value
$279,100
Get a cash offer in 3 minutes
Find out how much your home could sell for in as little as 3 minutes with a no-obligation cash offer.
Estimated market value
$279,100
- Michigan
- Ingham County
- East Lansing
- 48823
- Pinecrest
- 1131 Wolf Ct
Nearby cities
Nearby neighborhoods
Nearby zip codes
Other East Lansing Topics
