This fully furnished 2 bed/1 bath cottage with water views is move-in-ready and was renovated down to the studs in 2021! Approved for short term renting, and within walking distance to the public access launch on Wolf Lake, this fantastic investment opportunity sits upon a double lot and has been approved for a possible addition or a second dwelling. The main living space immediately greets you with an airy and open layout and vaulted ceilings. Each space flows effortlessly into the next via clean vinyl plank flooring. The updated and modern kitchen boasts quartz countertops, all-new appliances, and ample cabinet storage. A full tub/shower bath has a hand-built vanity and tile floor. The primary bedroom is roomy enough to host a queen-sized bed and standard bedroom accoutrements and features a closet for clothes or linens. The remaining bedroom is larger, allowing for multiple sleeping configurations, and also contains the home’s washer/dryer connections. Nestled upon 0.51-acres in a serene and peaceful setting, this property also features new, treated wood decks and patios on both the front and rear entrances, adequate parking, and best of all: the joy and convenience of Wolf Lake public access being just steps from your front door!
Sold for $235,000
$235,000
1131 Wolf Lake Dr, Baldwin, MI 49304
2beds
840sqft
Single Family Residence
Built in 1990
0.51 Acres Lot
$241,400 Zestimate®
$280/sqft
$1,065 Estimated rent
Home value
$241,400
$225,000 - $256,000
$1,065/mo
Zestimate® history
Owner options
List your home for rent
$1,065/mo
Rent Zestimate®
Find your next renter with Zillow Rental Manager. Plus, with online applications, you can quickly screen prospective tenants – for free.
$1,065/mo
Rent Zestimate®
Refinance and save
$1,606/mo
Est. payment
Refinancing to a lower rate could help reduce your monthly payments and save thousands over the life of the loan.
$1,606/mo
Est. payment
Explore your selling options
Work with a Zillow partner agent
Leverage their expertise and Zillow's premium Showcase listings to get your home seen by more buyers.
Get startedList with your own agent
Get your home in front of millions of buyers by listing it on Zillow.
Learn how to do itSell it yourself
Take full control of how buyers see your home on Zillow by listing For Sale by Owner (FSBO).
List your homeWhat's special
Water viewsClean vinyl plank flooringVaulted ceilingsTile floorQuartz countertopsAdequate parkingAmple cabinet storage
Zillow last checked:
Listing updated:
Listed by:
Robert Brick 231-941-4500,
REMAX Bayshore - W Bay Shore Dr TC 231-941-4500
Bought with:
Non Member Office
NON-MLS MEMBER OFFICE
Source: NGLRMLS,MLS#: 1916152
Facts & features
Interior
Bedrooms & bathrooms
- Bedrooms: 2
- Bathrooms: 1
- Full bathrooms: 1
- Main level bathrooms: 1
- Main level bedrooms: 2
Primary bedroom
- Level: Main
- Area: 191.07
- Dimensions: 11.38 x 16.79
Bedroom 2
- Level: Main
- Area: 115.07
- Dimensions: 12.1 x 9.51
Primary bathroom
- Features: Shared
Dining room
- Level: Main
- Area: 109.32
- Dimensions: 9.08 x 12.04
Kitchen
- Level: Main
- Area: 218.75
- Dimensions: 12.63 x 17.32
Living room
- Level: Main
- Area: 151.66
- Dimensions: 12.36 x 12.27
Heating
- Forced Air, Propane
Cooling
- Central Air
Appliances
- Included: Refrigerator, Oven/Range, Dishwasher, Microwave, Other
- Laundry: Main Level
Features
- Other, Solid Surface Counters, Vaulted Ceiling(s), Ceiling Fan(s), High Speed Internet
- Flooring: Other
- Basement: Crawl Space
- Has fireplace: No
- Fireplace features: None
Interior area
- Total structure area: 840
- Total interior livable area: 840 sqft
- Finished area above ground: 840
- Finished area below ground: 0
Property
Parking
- Parking features: None
Accessibility
- Accessibility features: None
Features
- Levels: One
- Stories: 1
- Patio & porch: Covered
- Has view: Yes
- View description: Water
- Water view: Water
- Waterfront features: Inland Lake, Near Pub.Access w/in 500'
Lot
- Size: 0.51 Acres
- Features: Wooded-Hardwoods, Level, Landscaped, Subdivided
Details
- Additional structures: Shed(s)
- Parcel number: 0614600600
- Zoning description: Residential
Construction
Type & style
- Home type: SingleFamily
- Architectural style: Cottage
- Property subtype: Single Family Residence
Materials
- Frame, Vinyl Siding
- Foundation: Slab, Other
- Roof: Metal
Condition
- New construction: No
- Year built: 1990
Utilities & green energy
- Sewer: Private Sewer
- Water: Private
Community & HOA
Community
- Features: None
- Subdivision: Ojibway Beach
HOA
- Services included: None
Location
- Region: Baldwin
Financial & listing details
- Price per square foot: $280/sqft
- Tax assessed value: $75,400
- Annual tax amount: $1,117
- Price range: $235K - $235K
- Date on market: 9/27/2023
- Cumulative days on market: 37 days
- Listing agreement: Exclusive Right Sell
- Listing terms: Conventional,Cash
- Ownership type: Private Owner
- Road surface type: Asphalt
Price history
| Date | Event | Price |
|---|---|---|
| 11/3/2023 | Sold | $235,000$280/sqft |
Source:  NGLRMLS #1916152 Report a problem NGLRMLS #1916152 Report a problem | ||
| 10/3/2023 | Pending sale | $235,000$280/sqft |
Source:  RE/MAX of Michigan #1916152 Report a problem RE/MAX of Michigan #1916152 Report a problem | ||
| 9/27/2023 | Listed for sale | $235,000-2.1%$280/sqft |
Source: NGLRMLS #1916152 Report a problem | ||
| 9/26/2023 | Listing removed | -- |
Source: Owner Report a problem | ||
| 7/24/2023 | Listed for sale | $240,000+1042.9%$286/sqft |
Source: Owner Report a problem | ||
| 8/21/2013 | Sold | $21,000-47.4%$25/sqft |
Source:  MichRIC #13016814 Report a problem MichRIC #13016814 Report a problem | ||
| 3/31/2013 | Listed for sale | $39,900$48/sqft |
Source: VANDERKUYL AND ASSOC. REALTY #13016814 Report a problem | ||
Public tax history
| Year | Property taxes | Tax assessment |
|---|---|---|
| 2025 | $749 -32.7% | $37,700 +22.8% |
| 2024 | $1,114 | $30,700 +7.7% |
| 2023 | -- | $28,500 +7.1% |
| 2022 | -- | $26,600 +9.5% |
| 2021 | -- | $24,300 +11% |
| 2020 | -- | $21,900 +3.8% |
| 2019 | -- | $21,100 +14.7% |
| 2018 | -- | $18,400 -0.5% |
| 2017 | -- | $18,500 +11.4% |
| 2016 | -- | $16,600 +0.6% |
| 2015 | -- | $16,500 -1.2% |
| 2014 | -- | $16,700 -20.5% |
| 2013 | -- | $21,000 -30.9% |
| 2012 | -- | $30,400 -2.6% |
| 2011 | -- | $31,200 -12.4% |
| 2010 | -- | $35,600 |
Find assessor info on the county website
Neighborhood: 49304
Nearby homes
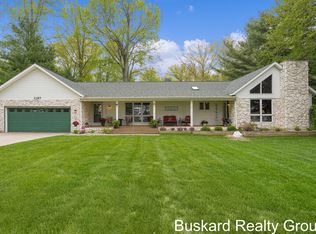
- $375,0004 bd2 ba2.5k sqft1127 Wolf Lake Dr, Baldwin, MI 49304Sold
- $155,000-- bd-- ba-- sqft2724 W Southern Ave, Baldwin, MI 49304Off Market
- $91,000-- bd-- ba-- sqft2742 W Southern Ave, Baldwin, MI 49304Off Market
- $69,4002 bd1 ba850 sqft2714 W Southern Ave, Baldwin, MI 49304Off Market
- $127,900-- bd-- ba-- sqft2696 W Southern Ave, Baldwin, MI 49304Off Market
- $198,5002 bd1 ba900 sqft2741 W Southern Ave, Baldwin, MI 49304Off Market
- $129,200-- bd-- ba-- sqft2780 W Southern Ave, Baldwin, MI 49304Off Market
- $428,9004 bd1 ba1k sqft1142 Wolf Lake Dr, Baldwin, MI 49304Sold
Nearby schools
GreatSchools rating
- 4/10Baldwin Elementary SchoolGrades: PK-5Distance: 7.6 mi
- 3/10Baldwin Junior High SchoolGrades: 6-8Distance: 7.6 mi
- 4/10Baldwin Senior High SchoolGrades: 9-12Distance: 7.6 mi
Schools provided by the listing agent
- Elementary: Baldwin Elementary School
- Middle: Baldwin Junior High School
- High: Baldwin Senior High School
- District: Baldwin Community Schools
Source: NGLRMLS. This data may not be complete. We recommend contacting the local school district to confirm school assignments for this home.


Get pre-qualified for a loan
At Zillow Home Loans, we can pre-qualify you in as little as 5 minutes with no impact to your credit score.An equal housing lender. NMLS #10287.
- Michigan
- Lake County
- Baldwin
- 49304
- 1131 Wolf Lake Dr
Nearby cities
Nearby zip codes
Other Baldwin Topics
