Discover affordable living on a serene dead-end street, just 1.7 miles from town. This cozy 3BR/2BA home is perfect for first-time buyers. Enjoy the tranquility of a fully fenced yard with mature landscaping including a beautiful monkey tree, a charming fish pond stocked with fish and plants and stunning views of Mt. Pilchuck and the duck pond from your back deck. Recent upgrades include a new roof, water heater, showers in both bathrooms, flooring, and fresh paint inside and out. Plus, benefit from a heat pump for year-round comfort. With a 200sf outbuilding and ample parking, this home is a nature lover's paradise—don’t miss out!
Sold
Listed by: Best Choice Realty LLC • Lisa Nilsen
Bought with: Hume Real Estate
$412,000
11310 181st Drive NE, Granite Falls, WA 98252
3beds
1,202sqft
Manufactured Home, Manufactured On Land
Built in 1989
0.3 Acres Lot
$417,200 Zestimate®
$343/sqft
$2,679 Estimated rent
Home value
$417,200
$388,000 - $446,000
$2,679/mo
Zestimate® history
Owner options
List your home for rent
$2,679/mo
Rent Zestimate®
Find your next renter with Zillow Rental Manager. Plus, with online applications, you can quickly screen prospective tenants – for free.
$2,679/mo
Rent Zestimate®
Refinance and save
$2,512/mo
Est. payment
Refinancing to a lower rate could help reduce your monthly payments and save thousands over the life of the loan.
$2,512/mo
Est. payment
Explore your selling options
Work with a Zillow partner agent
Leverage their expertise and Zillow's premium Showcase listings to get your home seen by more buyers.
Get startedList with your own agent
Get your home in front of millions of buyers by listing it on Zillow.
Learn how to do itSell it yourself
Take full control of how buyers see your home on Zillow by listing For Sale by Owner (FSBO).
List your homeWhat's special
Ample parkingMature landscapingBack deckBeautiful monkey treeFully fenced yard
Zillow last checked:
Listing updated:
Listed by:
Lisa Nilsen,
Best Choice Realty LLC
Bought with:
Steven Hume, 21016414
Hume Real Estate
Source: NWMLS as distributed by MLS GRID,MLS#: 2448000
Facts & features
Interior
Bedrooms & bathrooms
- Bedrooms: 3
- Bathrooms: 2
- Full bathrooms: 2
- Main level bathrooms: 2
- Main level bedrooms: 3
Primary bedroom
- Level: Main
Bedroom
- Level: Main
Bedroom
- Level: Main
Bathroom full
- Level: Main
Bathroom full
- Level: Main
Entry hall
- Level: Main
Kitchen with eating space
- Level: Main
Living room
- Level: Main
Heating
- Heat Pump, Electric
Cooling
- None
Appliances
- Included: Dishwasher(s), Disposal, Dryer(s), Refrigerator(s), Stove(s)/Range(s), Washer(s), Garbage Disposal, Water Heater: Electric, Water Heater Location: Laundry Room
Features
- Bath Off Primary, Ceiling Fan(s)
- Flooring: Laminate, Vinyl, Carpet
- Windows: Dbl Pane/Storm Window
- Basement: None
- Has fireplace: No
Interior area
- Total structure area: 1,202
- Total interior livable area: 1,202 sqft
Property
Parking
- Parking features: Off Street, RV Parking
Features
- Levels: One
- Stories: 1
- Entry location: Main
- Patio & porch: Bath Off Primary, Ceiling Fan(s), Dbl Pane/Storm Window, Walk-In Closet(s), Water Heater
- Has view: Yes
- View description: Pond, Territorial
- Has water view: Yes
- Water view: Pond
Lot
- Size: 0.3 Acres
- Dimensions: 215' x 60'
- Features: Dead End Street, Paved, Cable TV, Deck, Fenced-Fully, High Speed Internet, Outbuildings, RV Parking
- Topography: Level
Details
- Parcel number: 00480000011700
- Zoning: County-SA-1
- Zoning description: Jurisdiction: County
- Special conditions: Standard
Construction
Type & style
- Home type: MobileManufactured
- Architectural style: Manuf-Double Wide
- Property subtype: Manufactured Home, Manufactured On Land
Materials
- Metal/Vinyl, Wood Products
- Foundation: Tie Down
- Roof: Composition
Condition
- Year built: 1989
Details
- Builder model: GDSTOR 0389
Utilities & green energy
- Electric: Company: Snohomish PUD
- Sewer: Septic Tank, Company: Septic
- Water: Public, Company: Snohomish PUD
Community & HOA
Community
- Subdivision: Indian Summer
Location
- Region: Granite Falls
Financial & listing details
- Price per square foot: $343/sqft
- Tax assessed value: $332,800
- Annual tax amount: $3,015
- Date on market: 2/21/2026
- Cumulative days on market: 151 days
- Listing terms: Conventional,FHA,VA Loan
- Inclusions: Dishwasher(s), Dryer(s), Garbage Disposal, Refrigerator(s), Stove(s)/Range(s), Washer(s)
- Body type: Double Wide
Price history
| Date | Event | Price |
|---|---|---|
| 1/26/2026 | Sold | $412,000+3.3%$343/sqft |
Source:  NWMLS as distributed by MLS GRID #2448000 Report a problem NWMLS as distributed by MLS GRID #2448000 Report a problem | ||
| 12/16/2025 | Pending sale | $399,000$332/sqft |
Source: NWMLS as distributed by MLS GRID #2448000 Report a problem | ||
| 12/12/2025 | Listed for sale | $399,000+67.6%$332/sqft |
Source: NWMLS as distributed by MLS GRID #2448000 Report a problem | ||
| 4/25/2019 | Sold | $238,000-0.6%$198/sqft |
Source: NWMLS as distributed by MLS GRID #1399824 Report a problem | ||
| 3/15/2019 | Pending sale | $239,500$199/sqft |
Source: Realty One Group Preview #1399824 Report a problem | ||
| 3/9/2019 | Price change | $239,500+4.1%$199/sqft |
Source: Realty One Group Preview #1399824 Report a problem | ||
| 2/7/2019 | Pending sale | $230,000$191/sqft |
Source: Realty One Group Preview #1399824 Report a problem | ||
| 1/12/2019 | Listed for sale | $230,000+31.4%$191/sqft |
Source: Realty One Group Preview #1399824 Report a problem | ||
| 5/17/2007 | Sold | $175,000$146/sqft |
Source: NWMLS as distributed by MLS GRID #27041405 Report a problem | ||
Public tax history
| Year | Property taxes | Tax assessment |
|---|---|---|
| 2024 | $3,015 +7.9% | $332,800 +8.5% |
| 2023 | $2,794 -3.3% | $306,600 -10.4% |
| 2022 | $2,889 +12.3% | $342,100 +38.6% |
| 2021 | $2,574 +9.9% | $246,800 +24.6% |
| 2020 | $2,342 +9.4% | $198,000 +15% |
| 2019 | $2,141 | $172,100 +10.3% |
| 2018 | -- | $156,000 +36.5% |
| 2017 | $397 +66.8% | $114,300 +23.8% |
| 2016 | $238 | $92,300 +2.6% |
| 2015 | $238 -3.8% | $90,000 +1% |
| 2013 | $247 | $89,100 |
| 2012 | -- | -- |
| 2011 | -- | -- |
| 2010 | -- | -- |
| 2009 | -- | -- |
| 2008 | -- | -- |
| 2007 | -- | -- |
| 2002 | -- | -- |
| 2001 | $1,518 | $105,600 |
Find assessor info on the county website
Neighborhood: 98252
Nearby homes
- $606,0003 bd3 ba1.7k sqft11416 181st Dr NE, Granite Falls, WA 98252Off Market
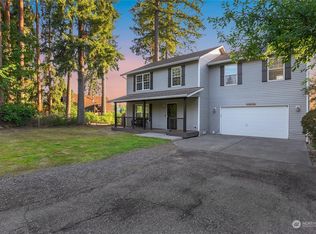
- $335,0002 bd2 ba1.3k sqft18213 114th Pl NE, Granite Falls, WA 98252Sold
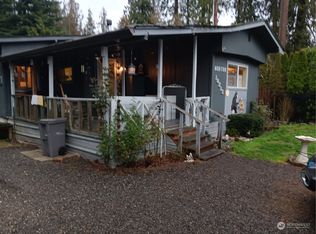
- $549,9503 bd2 ba1.3k sqft11322 183rd Dr NE, Granite Falls, WA 98252Sold
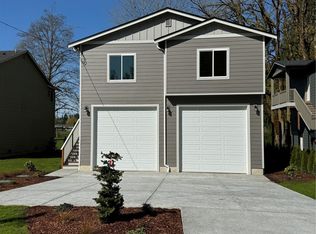
- $585,0003 bd3 ba1.7k sqft11520 181st Dr NE, Granite Falls, WA 98252Sold
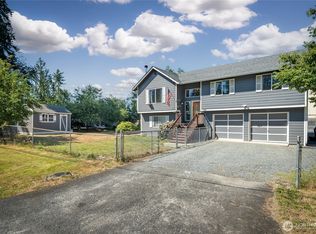
- $525,0003 bd2 ba1.3k sqft18128 115th St NE, Granite Falls, WA 98252Sold
- $569,9503 bd2 ba1.3k sqft11326 183rd Dr NE, Granite Falls, WA 98252Sold
- $550,0003 bd3 ba1.3k sqft18132 115th St NE, Granite Falls, WA 98252Sold
- $449,9992 bd2 ba1.2k sqft17828 115th St NE, Granite Falls, WA 98252Pending
Nearby schools
GreatSchools rating
- 3/10Monte Cristo Elementary SchoolGrades: 3-6Distance: 0.8 mi
- 5/10Granite Falls Middle SchoolGrades: 6-8Distance: 1.4 mi
- 5/10Granite Falls High SchoolGrades: 9-12Distance: 0.8 mi
Schools provided by the listing agent
- Elementary: Monte Cristo Elem
- Middle: Granite Falls Mid
- High: Granite Falls High
Source: NWMLS as distributed by MLS GRID. This data may not be complete. We recommend contacting the local school district to confirm school assignments for this home.
Get a cash offer in 3 minutes
Find out how much your home could sell for in as little as 3 minutes with a no-obligation cash offer.
Estimated market value
$417,200
Get a cash offer in 3 minutes
Find out how much your home could sell for in as little as 3 minutes with a no-obligation cash offer.
Estimated market value
$417,200
- Washington
- Snohomish County
- Granite Falls
- 98252
- 11310 181st Drive NE
Nearby cities
Nearby zip codes
Other Granite Falls Topics
