Welcome to this beautifully remodeled 3-bedroom, 1-bathroom home! Step inside to discover the luxury vinyl flooring throughout, complemented by plush carpet in the bedrooms, creating a cozy yet sophisticated atmosphere. The spacious living room boasts 9-foot ceilings, enhancing the feeling of openness and airiness. Prepare to be wowed by the kitchen, featuring a striking mosaic tile backsplash that adds a vibrant touch of color and visual interest. Nestled on a serene street with towering shade trees, this home offers a tranquil setting perfect for relaxation. Plus, the carport and deck off the kitchen provide additional convenience and outdoor enjoyment. Don't miss out on this gem—schedule a viewing today before it's gone! Contact us now to make this dream home yours. *** Bienvenido a esta casa bellamente remodelada de 3 dormitorios y 1 baño! Ingrese para descubrir los lujosos pisos de vinilo en todas partes, complementados con lujosas alfombras en las habitaciones, creando un ambiente acogedor pero sofisticado. La espaciosa sala de estar cuenta con techos de 9 pies, lo que mejora la sensación de apertura y amplitud. Preparese para sorprenderse con la cocina, que cuenta con un llamativo protector contra salpicaduras de mosaicos que agrega un toque vibrante de color e interés visual. Ubicada en una calle tranquila con imponentes arboles que dan sombra, esta casa ofrece un entorno tranquilo perfecto para relajarse. Ademas, la cochera y la terraza junto a la cocina brindan comodidad adicional y disfrute al aire libre. No se pierda esta joya: ¡programe una visita hoy antes de que se acabe! Contactenos ahora para hacer suya la casa de sus sueños.
Sold
Price Unknown
11310 E 11th St S, Independence, MO 64054
3beds
930sqft
Single Family Residence
Built in 1939
5,617 Square Feet Lot
$164,200 Zestimate®
$--/sqft
$1,173 Estimated rent
Home value
$164,200
$153,000 - $176,000
$1,173/mo
Zestimate® history
Owner options
List your home for rent
$1,173/mo
Rent Zestimate®
Find your next renter with Zillow Rental Manager. Plus, with online applications, you can quickly screen prospective tenants – for free.
$1,173/mo
Rent Zestimate®
Refinance and save
Refinancing to a lower rate could help reduce your monthly payments and save thousands over the life of the loan.
Explore your selling options
Work with a Zillow partner agent
Leverage their expertise and Zillow's premium Showcase listings to get your home seen by more buyers.
Get startedList with your own agent
Get your home in front of millions of buyers by listing it on Zillow.
Learn how to do itSell it yourself
Take full control of how buyers see your home on Zillow by listing For Sale by Owner (FSBO).
List your homeWhat's special
Plush carpet
Zillow last checked:
Listing updated:
Listed by:
Joe Blackshere 913-484-4701,
1st Class Real Estate KC
Bought with:
Jessica Smotherman, 2017032322
RE/MAX Elite, REALTORS
Source: Heartland MLS as distributed by MLS GRID,MLS#: 2483838
Facts & features
Interior
Bedrooms & bathrooms
- Bedrooms: 3
- Bathrooms: 1
- Full bathrooms: 1
Bedroom 1
- Features: All Carpet
- Level: Main
- Area: 99 Square Feet
- Dimensions: 11 x 9
Bedroom 2
- Features: All Carpet
- Level: Main
- Area: 88 Square Feet
- Dimensions: 11 x 8
Bedroom 3
- Features: All Carpet
- Level: Main
- Area: 120 Square Feet
- Dimensions: 10 x 12
Bathroom 1
- Features: Luxury Vinyl
- Level: Main
- Area: 72 Square Feet
- Dimensions: 9 x 8
Kitchen
- Features: Luxury Vinyl
- Level: Main
- Area: 117 Square Feet
- Dimensions: 13 x 9
Living room
- Features: Luxury Vinyl
- Level: Main
- Area: 336 Square Feet
- Dimensions: 24 x 14
Heating
- Natural Gas
Cooling
- Electric
Appliances
- Laundry: In Basement
Features
- Flooring: Carpet, Luxury Vinyl
- Basement: Daylight,Walk-Out Access
- Has fireplace: No
Interior area
- Total structure area: 930
- Total interior livable area: 930 sqft
- Finished area above ground: 930
- Finished area below ground: 0
Property
Parking
- Parking features: Carport, Off Street
- Has carport: Yes
Features
- Patio & porch: Deck
- Fencing: Metal
Lot
- Size: 5,617 Square Feet
Details
- Parcel number: 27110161000000000
Construction
Type & style
- Home type: SingleFamily
- Architectural style: Other
- Property subtype: Single Family Residence
Materials
- Board & Batten Siding, Brick/Mortar
- Roof: Composition
Condition
- Year built: 1939
Utilities & green energy
- Sewer: Public Sewer
- Water: Public
Community & HOA
Community
- Subdivision: Fairmount Highlands
HOA
- Has HOA: No
Location
- Region: Independence
Financial & listing details
- Tax assessed value: $68,770
- Annual tax amount: $946
- Date on market: 4/18/2024
- Listing terms: Cash,Conventional,FHA,Owner May Carry,VA Loan
- Ownership: Investor
- Road surface type: Paved
Price history
| Date | Event | Price |
|---|---|---|
| 6/14/2024 | Sold | -- |
Source:  Heartland MLS as distributed by MLS GRID #2483838 Report a problem Heartland MLS as distributed by MLS GRID #2483838 Report a problem | ||
| 4/29/2024 | Pending sale | $145,000$156/sqft |
Source: Heartland MLS as distributed by MLS GRID #2483838 Report a problem | ||
| 4/26/2024 | Price change | $145,000-2.7%$156/sqft |
Source: Heartland MLS as distributed by MLS GRID #2483838 Report a problem | ||
| 4/18/2024 | Listed for sale | $149,000+398.3%$160/sqft |
Source: Heartland MLS as distributed by MLS GRID #2483838 Report a problem | ||
| 5/11/2017 | Sold | -- |
Source: Public Record Report a problem | ||
| 10/5/2016 | Pending sale | $29,900$32/sqft |
Source: Chartwell Realty LLC #2011585 Report a problem | ||
| 9/8/2016 | Price change | $29,900-60.1%$32/sqft |
Source: Chartwell Realty LLC #2011585 Report a problem | ||
| 8/15/2016 | Listed for sale | -- |
Source: Auction.com Report a problem | ||
| 6/12/2008 | Listing removed | $74,900$81/sqft |
Source: NCI #1463569 Report a problem | ||
| 5/15/2008 | Listed for sale | $74,900$81/sqft |
Source: NCI #1463569 Report a problem | ||
Public tax history
| Year | Property taxes | Tax assessment |
|---|---|---|
| 2025 | $956 -28.2% | $13,067 -3.9% |
| 2024 | $1,332 +40.7% | $13,604 |
| 2023 | $946 +25.7% | $13,604 +37.7% |
| 2022 | $753 +0.4% | $9,880 |
| 2021 | $750 +3.2% | $9,880 +6% |
| 2020 | $726 +1.5% | $9,317 |
| 2019 | $715 | $9,317 +14.9% |
| 2018 | $715 +8% | $8,109 |
| 2017 | $662 +3.7% | $8,109 +2.6% |
| 2016 | $639 +4.8% | $7,907 +3% |
| 2014 | $609 +0.6% | $7,676 |
| 2013 | $606 +1.2% | $7,676 |
| 2012 | $598 +19.8% | $7,676 |
| 2011 | $499 +2.4% | $7,676 +17.7% |
| 2010 | $488 -7.5% | $6,519 |
| 2009 | $527 +2.5% | $6,519 -11% |
| 2008 | $515 +3.4% | $7,325 |
| 2007 | $498 +0% | $7,325 +4% |
| 2006 | $498 +11.5% | $7,043 |
| 2005 | $447 +0.1% | $7,043 +13% |
| 2004 | $446 +10.7% | $6,232 |
| 2003 | $403 +0% | $6,232 +12% |
| 2002 | $403 +1% | $5,565 |
| 2001 | $399 | $5,565 |
Find assessor info on the county website
Neighborhood: Bundschu
Nearby homes
- $129,3003 bd1 ba864 sqft11312 E 11th St S, Independence, MO 64054Off Market
- $108,7001 bd1 ba760 sqft11308 E 11th St S, Independence, MO 64054Off Market
- $158,8002 bd2 ba1.1k sqft11306 E 11th St S, Independence, MO 64054Off Market
- $118,0002 bd1 ba728 sqft11314 E 11th St S, Independence, MO 64054Off Market
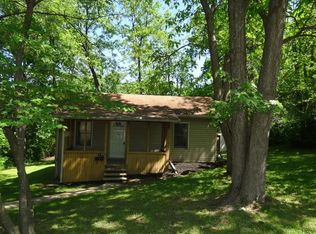
- $--2 bd2 ba1.3k sqft11321 E 10th St S, Independence, MO 64054Sold
- $219,8003 bd2 ba1.1k sqft11319 E 10th St S, Independence, MO 64054Off Market
- $--1 bd1 ba600 sqft11300 E 11th St S, Independence, MO 64054Sold
- $109,8002 bd1 ba560 sqft11329 E 10th St S, Independence, MO 64054Off Market
Nearby schools
GreatSchools rating
- NASugar Creek Elementary SchoolGrades: PK-1Distance: 1.2 mi
- 6/10Clifford H. Nowlin Middle SchoolGrades: 6-8Distance: 2 mi
- 3/10Van Horn High SchoolGrades: 9-12Distance: 1.1 mi
Schools provided by the listing agent
- Elementary: Sugar Creek
- High: Van Horn
Source: Heartland MLS as distributed by MLS GRID. This data may not be complete. We recommend contacting the local school district to confirm school assignments for this home.
Get a cash offer in 3 minutes
Find out how much your home could sell for in as little as 3 minutes with a no-obligation cash offer.
Estimated market value
$164,200
Get a cash offer in 3 minutes
Find out how much your home could sell for in as little as 3 minutes with a no-obligation cash offer.
Estimated market value
$164,200
- Missouri
- Jackson County
- Independence
- 64054
- Bundschu
- 11310 E 11th St S
Nearby cities
Nearby neighborhoods
Nearby zip codes
Other Independence Topics
