Pending
$280,000
3beds
1,530sqft
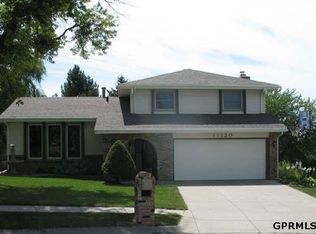
11310 Hartman Cir, Omaha, NE 68164
3beds
1,530sqft
Single family residence
Built in 1990
10,018 sqft
2 Attached garage spaces
$183 price/sqft
What's special
Huge two-tier deckAll appliances includedSpacious primary suiteCozy fireplaceGranite countertopsOpen airy feelTwo pantries
Pre-inspected and move-in ready! Don't miss this beautifully maintained 3-bedroom, 2-bath multi-level home with a 2-car garage in desirable Rambleridge. Priced at just $280,000, this home offers exceptional value! Vaulted ceilings enhance the living room, dining area and kitchen, creating an open, airy feel. The living room features a cozy fireplace, ...
- 23 days |
- 672 |
- 55 |
Likely to sell faster than
Source: GPRMLS,MLS#: 22618014
Travel times
Living Room
Kitchen
Primary Bedroom
Dining Room
Bedroom
Primary Bathroom
Family Room
Zillow last checked:
Listing updated:
Listed by:
Debbie Meyer 402-320-7916,
BHHS Ambassador Real Estate
Source: GPRMLS,MLS#: 22618014
Facts & features
Interior
Bedrooms & bathrooms
- Bedrooms: 3
- Bathrooms: 2
- Full bathrooms: 1
- 3/4 bathrooms: 1
- Main level bathrooms: 2
Primary bedroom
- Features: Wall/Wall Carpeting, Window Covering, Ceiling Fan(s)
- Level: Main
- Area: 190.08
- Dimensions: 14.4 x 13.2
Bedroom 2
- Features: Wall/Wall Carpeting, Window Covering, Ceiling Fan(s)
- Level: Main
- Area: 135.59
- Dimensions: 9.1 x 14.9
Bedroom 3
- Features: Wall/Wall Carpeting, Window Covering, Ceiling Fan(s)
- Level: Main
- Area: 105.45
- Dimensions: 9.5 x 11.1
Primary bathroom
- Features: 3/4, Shower
Family room
- Features: Wall/Wall Carpeting, Window Covering
- Level: Basement
- Area: 230.1
- Dimensions: 21.11 x 10.9
Kitchen
- Features: Window Covering, Cath./Vaulted Ceiling, Pantry, Laminate Flooring
- Level: Second
- Area: 99.76
- Dimensions: 8.6 x 11.6
Living room
- Features: Wall/Wall Carpeting, Window Covering, Fireplace, Cath./Vaulted Ceiling, Ceiling Fan(s), Skylight
- Level: Main
- Area: 209.25
- Dimensions: 13.5 x 15.5
Basement
- Area: 1028
Heating
- Natural Gas, Forced Air
Cooling
- Central Air
Appliances
- Included: Range, Refrigerator, Dishwasher, Disposal, Microwave
Features
- Ceiling Fan(s), Pantry
- Doors: Sliding Doors
- Windows: Window Coverings, Skylight(s)
- Basement: Finished
- Number of fireplaces: 1
- Fireplace features: Living Room
Interior area
- Total structure area: 1,530
- Total interior livable area: 1,530 sqft
- Finished area above ground: 1,130
- Finished area below ground: 400
Video & virtual tour
Property
Parking
- Total spaces: 2
- Parking features: Garage - Attached
- Attached garage spaces: 2
Features
- Levels: Multi/Split
- Patio & porch: Deck
- Fencing: Wood,Full,Privacy
Lot
- Size: 10,018 Square Feet
- Dimensions: 84 x 122
- Features: Up to 1/4 Acre., Cul-De-Sac
Details
- Parcel number: 2048394610
Construction
Type & style
- Home type: SingleFamily
- Property subtype: Single Family Residence
Materials
- Wood Siding, Brick/Other
- Foundation: Block
- Roof: Composition
Condition
- Not New and NOT a Model
- New construction: No
- Year built: 1990
Utilities & green energy
- Sewer: Public Sewer
- Water: Public
Community & HOA
Community
- Subdivision: Rambleridge
HOA
- Has HOA: No
Location
- Region: Omaha
Financial & listing details
- Price per square foot: $183/sqft
- Tax assessed value: $226,500
- Annual tax amount: $3,787
- Date on market: 6/26/2026
- Listing terms: VA Loan,FHA,Conventional,Cash
- Ownership: Fee Simple
Price history
| Date | Event | Price |
|---|---|---|
| 6/27/2026 | Pending sale | $280,000$183/sqft |
Source: | ||
| 6/26/2026 | Listed for sale | $280,000+42.9%$183/sqft |
Source: | ||
| 8/28/2020 | Sold | $196,000+3.7%$128/sqft |
Source: | ||
| 7/25/2020 | Price change | $189,000-5.5%$124/sqft |
Source: Keller Williams Greater Omaha #22018309 Report a problem | ||
| 7/24/2020 | Listed for sale | $199,900$131/sqft |
Source: Keller Williams Greater Omaha #22018309 Report a problem | ||
Public tax history
| Year | Property taxes | Tax assessment |
|---|---|---|
| 2025 | $3,787 +0.4% | $226,500 |
| 2024 | $3,774 -5.4% | $226,500 +19.8% |
| 2023 | $3,988 -1.2% | $189,000 |
| 2022 | $4,034 +15.1% | $189,000 +14.1% |
| 2021 | $3,505 +10.6% | $165,600 +11.9% |
| 2020 | $3,169 -0.3% | $148,000 |
| 2019 | $3,178 +18.1% | $148,000 +18.2% |
| 2018 | $2,692 -4.7% | $125,200 |
| 2017 | $2,826 | $125,200 -4.9% |
| 2016 | $2,826 +8.4% | $131,700 +7% |
| 2015 | $2,606 | $123,100 |
| 2014 | -- | $123,100 |
| 2013 | -- | $123,100 |
| 2012 | -- | $123,100 -5.7% |
| 2011 | -- | $130,600 |
| 2009 | $2,680 | $130,600 |
| 2008 | -- | $130,600 +1.5% |
| 2005 | -- | $128,700 |
| 2004 | -- | $128,700 |
Find assessor info on the county website
Monthly payment
Est. payment
$1,819/mo
Principal & interest
$1422
Property taxes
$397
Estimated market value
$285,400
$271,000 - $300,000
$2,165/mo
Climate risks
Explore flood, wildfire, and other predictive climate risk information for this property on First Street®️.
Neighborhood: Rambleridge
Nearby schools
Prairie Wind Elementary School
Grades PK-5 • 0.2 miles3/10
GreatSchools® Rating
Test Score Rating
2/10Academic Progress Rating
3/10Alfonza W Davis Middle School
Grades 6-8 • 2.2 miles3/10
GreatSchools® Rating
Test Score Rating
2/10Academic Progress Rating
5/10Westview High School
Grades 9-12 • 4 milesN/A
GreatSchools® Rating