ABSOLUTELY STUNNING! Discover your next home in the serene and sought-after Shadow Run neighborhood! This delightful 4-bedroom, 2.5-bath house offers 3,532 sq ft of inviting living space on nearly an acre of beautiful, tree-filled land. Shadow Run is a unique area where each home is distinct, nestled on spacious one-acre lots. This home has seen several Updates, including a new Water Chlorination System (2024), Interior Paint (2024), Exterior Paint (2024), All Overhead Lights Switched to LED (2023), New Septic System Drain Field (May 2022), New Garage Door (2020), Roof Replacement (2018), main HVAC System (2014), Secondary HVAC system is from either 2012 or 2013, Patio Screens (2021), and Upstairs Carpet (2022). A 12x9 office space is perfect for working from home, and the outdoor space includes over 250 sq ft of screened-in patio. The 16x36 mother-in-law suite above the garage has its own entrance and bathroom, making it perfect for a guest space, or extra office. The bathroom is ready for your finishing touches. As you approach the property, you'll love the grand driveway, shaded by majestic old oak trees, leading to an impressive front. Inside, the home is well-kept and ready to welcome you with its charming features and thoughtful design. This great home includes a 12x9 office, and two generous living areas! Only a quick, 30 minute drive to Tampa and convenient to Sarasota, the interstate, and Brandon Mall. The cozy kitchen boasts handcrafted cabinets made from imported wood, with pendant, recessed, and accent lighting. Custom-tiled backsplashes and granite countertops add a touch of elegance, complemented by high-end stainless steel appliances, including a large refrigerator. A built-in refrigerated wine station completes this perfect entertaining space. Gorgeous custom lighting includes accent lighting in the kitchen and plant shelf lighting. The main living area features a warm wood-burning brick fireplace and easy access to a screened-in patio, ideal for relaxing and entertaining. Formal areas include an 11x14 dining room and a 13x14 living room for special occasions. The master suite offers an 11x9 sitting area, a large walk-in closet, and a private balcony. The master bath includes double sinks, a private toilet, a Roman soaking tub, and a separate walk-in shower. This home is a gem in the peaceful Shadow Run community. It’s been lovingly maintained and is ready for you to move in. Don’t miss the chance to make this charming house your home!
Sold for $680,000
$680,000
11310 LEPRECHAUN DRIVE, RIVERVIEW, FL 33569
4beds
3,532sqft
Single Family Residence
Built in 1992
0.91 Acres Lot
$657,000 Zestimate®
$193/sqft
$3,729 Estimated rent
Home value
$657,000
$624,000 - $690,000
$3,729/mo
Zestimate® history
Owner options
List your home for rent
$3,729/mo
Rent Zestimate®
Find your next renter with Zillow Rental Manager. Plus, with online applications, you can quickly screen prospective tenants – for free.
$3,729/mo
Rent Zestimate®
Refinance and save
$4,694/mo
Est. payment
Refinancing to a lower rate could help reduce your monthly payments and save thousands over the life of the loan.
$4,694/mo
Est. payment
Explore your selling options
Work with a Zillow partner agent
Leverage their expertise and Zillow's premium Showcase listings to get your home seen by more buyers.
Get startedList with your own agent
Get your home in front of millions of buyers by listing it on Zillow.
Learn how to do itSell it yourself
Take full control of how buyers see your home on Zillow by listing For Sale by Owner (FSBO).
List your homeWhat's special
Zillow last checked:
Listing updated:
Listed by:
Paula Knipp 727-378-2337,
DALTON WADE INC 888-668-8283
Bought with:
Angelica Medina, 3484689
LPT REALTY, LLC
Source: Stellar MLS,MLS#: U8247126 Originating MLS: Pinellas Suncoast
Originating MLS: Pinellas Suncoast
Facts & features
Interior
Bedrooms & bathrooms
- Bedrooms: 4
- Bathrooms: 3
- Full bathrooms: 2
- 1/2 bathrooms: 1
Rooms
- Room types: Attic, Bonus Room, Breakfast Room Separate, Den/Library/Office, Family Room, Dining Room, Living Room, Utility Room
Primary bedroom
- Features: Walk-In Closet(s)
- Level: Second
- Dimensions: 14x17
Bedroom 2
- Features: Dual Closets
- Level: Second
- Dimensions: 12x14
Bedroom 3
- Features: Built-in Closet
- Level: Second
- Dimensions: 13x13
Bathroom 4
- Features: Built-in Closet
- Level: Second
- Dimensions: 11x14
Dining room
- Level: First
- Dimensions: 11x14
Kitchen
- Features: Stone Counters
- Level: First
- Dimensions: 16x14
Laundry
- Level: First
- Dimensions: 13x7
Living room
- Features: Ceiling Fan(s)
- Level: First
- Dimensions: 13x14
Heating
- Central
Cooling
- Central Air
Appliances
- Included: Bar Fridge, Convection Oven, Cooktop, Dishwasher, Disposal, Dryer, Electric Water Heater, Exhaust Fan, Freezer, Ice Maker, Microwave, Range, Range Hood, Refrigerator, Washer, Water Filtration System, Water Purifier, Water Softener, Whole House R.O. System, Wine Refrigerator
- Laundry: Inside, Laundry Room
Features
- Cathedral Ceiling(s), Ceiling Fan(s), Eating Space In Kitchen, PrimaryBedroom Upstairs, Solid Wood Cabinets, Stone Counters, Thermostat, Vaulted Ceiling(s), Walk-In Closet(s), In-Law Floorplan
- Flooring: Carpet, Ceramic Tile, Laminate
- Doors: Sliding Doors
- Windows: Blinds, Drapes, Shades, Window Treatments
- Has fireplace: Yes
- Fireplace features: Family Room, Wood Burning
Interior area
- Total structure area: 4,746
- Total interior livable area: 3,532 sqft
Property
Parking
- Total spaces: 3
- Parking features: Driveway, Garage Door Opener, Garage Faces Side, Oversized
- Attached garage spaces: 3
- Has uncovered spaces: Yes
Features
- Levels: Two
- Stories: 2
- Patio & porch: Covered, Patio, Porch, Rear Porch, Screened
- Exterior features: Balcony, Lighting, Private Mailbox
- Fencing: Fenced
- Has view: Yes
- View description: Trees/Woods
Lot
- Size: 0.91 Acres
- Dimensions: 126 x 315
- Features: Landscaped
- Residential vegetation: Mature Landscaping, Trees/Landscaped, Wooded
Details
- Parcel number: U3530202T400001300010.0
- Zoning: RSC-2
- Special conditions: None
Construction
Type & style
- Home type: SingleFamily
- Property subtype: Single Family Residence
Materials
- Stucco
- Foundation: Slab
- Roof: Shingle
Condition
- Completed
- New construction: No
- Year built: 1992
Utilities & green energy
- Sewer: Septic Tank
- Water: Well
- Utilities for property: BB/HS Internet Available, Cable Available, Electricity Connected, Street Lights, Underground Utilities, Water Available
Community & HOA
Community
- Features: Community Boat Ramp, Dock, Fishing, Private Boat Ramp, Water Access, Deed Restrictions, Sidewalks
- Security: Fire Alarm, Security Fencing/Lighting/Alarms, Security System, Smoke Detector(s)
- Pet fee: $0 monthly
- Subdivision: SHADOW RUN UNIT 2
HOA
- Has HOA: Yes
- Amenities included: Fence Restrictions
- Services included: Reserve Fund, Manager
- HOA fee: $21 monthly
- HOA name: Greenacre Properties Inc./ Dawn Archambault, CAM
- HOA phone: 813-936-4149
Location
- Region: Riverview
Financial & listing details
- Price per square foot: $193/sqft
- Tax assessed value: $494,868
- Annual tax amount: $4,658
- Date on market: 6/18/2024
- Cumulative days on market: 99 days
- Listing terms: Cash,Conventional,FHA,VA Loan
- Ownership: Fee Simple
- Total actual rent: 0
- Electric utility on property: Yes
- Road surface type: Paved
Price history
| Date | Event | Price |
|---|---|---|
| 11/7/2024 | Sold | $680,000-2.9%$193/sqft |
Source:  Stellar MLS #U8247126 Report a problem Stellar MLS #U8247126 Report a problem | ||
| 9/28/2024 | Pending sale | $700,000$198/sqft |
Source: Stellar MLS #U8247126 Report a problem | ||
| 9/22/2024 | Price change | $700,000-2.1%$198/sqft |
Source: Stellar MLS #U8247126 Report a problem | ||
| 7/23/2024 | Price change | $715,000-2.1%$202/sqft |
Source: Stellar MLS #U8247126 Report a problem | ||
| 6/18/2024 | Listed for sale | $730,000-3.8%$207/sqft |
Source: Stellar MLS #U8247126 Report a problem | ||
| 6/15/2023 | Listing removed | -- |
Source: Zillow Rentals Report a problem | ||
| 6/5/2023 | Price change | $4,500-4.3%$1/sqft |
Source: Zillow Rentals Report a problem | ||
| 5/16/2023 | Listing removed | -- |
Source: Stellar MLS #T3381344 Report a problem | ||
| 5/9/2023 | Listed for rent | $4,700$1/sqft |
Source: Zillow Rentals Report a problem | ||
| 1/30/2023 | Price change | $759,000-5%$215/sqft |
Source: Stellar MLS #T3381344 Report a problem | ||
| 9/8/2022 | Price change | $799,000-3%$226/sqft |
Source: Stellar MLS #T3381344 Report a problem | ||
| 7/6/2022 | Price change | $824,000-2.9%$233/sqft |
Source: Stellar MLS #T3381344 Report a problem | ||
| 6/22/2022 | Listed for sale | $849,000+161.2%$240/sqft |
Source: Stellar MLS #T3381344 Report a problem | ||
| 9/20/2013 | Sold | $325,000-7.1%$92/sqft |
Source: Stellar MLS #T2588784 Report a problem | ||
| 9/4/2013 | Listed for sale | $350,000+7.7%$99/sqft |
Source: RE/MAX Bayside #T2588784 Report a problem | ||
| 8/1/2013 | Listing removed | $325,000$92/sqft |
Source: Landmark Realty of Apollo Beach #T2571993 Report a problem | ||
| 6/26/2013 | Price change | $325,000-7.1%$92/sqft |
Source: Landmark Realty of Apollo Beach #T2571993 Report a problem | ||
| 5/29/2013 | Listed for sale | $349,900+104.6%$99/sqft |
Source: Landmark Realty of Apollo Beach #T2571993 Report a problem | ||
| 10/31/1995 | Sold | $171,000$48/sqft |
Source: Public Record Report a problem | ||
Public tax history
| Year | Property taxes | Tax assessment |
|---|---|---|
| 2025 | $6,594 +36.5% | $365,489 +28% |
| 2024 | $4,830 +3.7% | $285,434 +3% |
| 2023 | $4,658 +4.8% | $277,120 +3% |
| 2022 | $4,445 +1.3% | $269,049 +3% |
| 2021 | $4,390 +2.3% | $261,213 +1.4% |
| 2020 | $4,293 +2.8% | $257,607 +2.3% |
| 2019 | $4,174 | $251,815 +1.9% |
| 2018 | $4,174 +1.4% | $247,120 +2.1% |
| 2017 | $4,117 +1.3% | $242,037 -3.2% |
| 2016 | $4,063 -4.9% | $250,049 +14.4% |
| 2015 | $4,273 +2.4% | $218,497 +9.5% |
| 2014 | $4,174 | $199,607 +10.6% |
| 2013 | $4,174 +31.3% | $180,516 -2% |
| 2012 | $3,179 -2.3% | $184,116 -1.8% |
| 2011 | $3,253 -3.9% | $187,441 -4.1% |
| 2010 | $3,384 +2.8% | $195,407 +2.7% |
| 2009 | $3,291 +0.1% | $190,270 +0.1% |
| 2008 | $3,288 -4.2% | $190,080 +3% |
| 2007 | $3,433 -5.2% | $184,544 +2.5% |
| 2006 | $3,623 +0.1% | $180,043 +3% |
| 2005 | $3,620 | $174,799 +3% |
| 2004 | -- | $169,708 +1.9% |
| 2003 | -- | $166,544 +2.4% |
| 2002 | -- | $162,641 +1.6% |
| 2001 | -- | $160,080 -3.9% |
| 2000 | $3,337 | $166,493 |
Find assessor info on the county website
Neighborhood: Shadow Run
Nearby homes
- $533,7003 bd2 ba2.4k sqft11308 Leprechaun Dr, Riverview, FL 33569Off Market
- $604,1003 bd2 ba2.7k sqft11314 Leprechaun Dr, Riverview, FL 33569Off Market
- $627,3004 bd3 ba2.6k sqft11306 Leprechaun Dr, Riverview, FL 33569Off Market
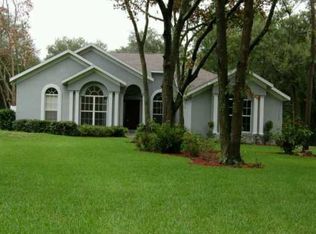
- $579,4004 bd2 ba2.3k sqft11421 Donneymoor Dr, Riverview, FL 33569Off Market
- $112,560-- bd-- ba-- sqft11423 Donneymoor Dr, Riverview, FL 33569Off Market
- $560,0003 bd3 ba2.5k sqft11419 Donneymoor Dr, Riverview, FL 33569For Sale
- $406,4003 bd2 ba1.7k sqft11311 Leprechaun Dr, Riverview, FL 33569Off Market
- $683,1004 bd3 ba3k sqft11305 Leprechaun Dr, Riverview, FL 33569Off Market
Nearby schools
GreatSchools rating
- 3/10Warren Hope Dawson ElementaryGrades: PK-5Distance: 2.2 mi
- 2/10Rodgers Middle SchoolGrades: 6-8Distance: 1.1 mi
- 6/10Riverview High SchoolGrades: 9-12Distance: 2.1 mi
Schools provided by the listing agent
- Elementary: Warren Hope Dawson Elementary
- Middle: Rodgers-HB
- High: Riverview-HB
Source: Stellar MLS. This data may not be complete. We recommend contacting the local school district to confirm school assignments for this home.
Get a cash offer in 3 minutes
Find out how much your home could sell for in as little as 3 minutes with a no-obligation cash offer.
Estimated market value
$657,000
Get a cash offer in 3 minutes
Find out how much your home could sell for in as little as 3 minutes with a no-obligation cash offer.
Estimated market value
$657,000
- Florida
- Hillsborough County
- Riverview
- 33569
- Shadow Run
- 11310 LEPRECHAUN DRIVE
Nearby cities
Nearby neighborhoods
Nearby zip codes
Other Riverview Topics
