Skip main navigation
Sold
  • Price Unknown

    11310 S Hunt Rd, Lone Jack, MO 64070

    5beds
    5,042sqft
    Single Family Residence
    Built in 2002
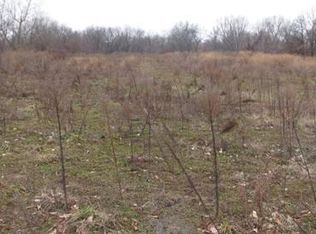
    20.97 Acres Lot
    $875,100 Zestimate®
    $--/sqft
    $5,011 Estimated rent

    Home value

    $875,100

    $805,000 - $954,000

    $5,011/mo

    Zestimate® history
    Loading
    Loading...

    Owner options

    List your home for rent

    $5,011/mo

    Rent Zestimate®

    Find your next renter with Zillow Rental Manager. Plus, with online applications, you can quickly screen prospective tenants – for free.

    Learn more

    $5,011/mo

    Rent Zestimate®

    Refinance and save

    Refinancing to a lower rate could help reduce your monthly payments and save thousands over the life of the loan.

    See today's rates

    Explore your selling options

    Work with a Zillow partner agent

    Leverage their expertise and Zillow's premium Showcase listings to get your home seen by more buyers.

    Get started

    List with your own agent

    Get your home in front of millions of buyers by listing it on Zillow.

    Learn how to do it

    Sell it yourself

    Take full control of how buyers see your home on Zillow by listing For Sale by Owner (FSBO).

    List your home

    What's special

    Incredible 20-acre retreat on paved roads! Over 5,000 square feet of living space surrounded by peaceful nature views and abundant wildlife! Charming wraparound porch welcomes you to the spacious floor plan featuring a soaring entry ceiling and generous living spaces throughout. The kitchen has granite countertops, walk-in pantry, and opens seamlessly to the living and dining areas—perfect for everyday living and entertaining while enjoying stunning views of the property. Main level also includes a bedroom, full bath, formal dining room, and a second laundry option for added convenience. Upstairs boasts four bedrooms plus a spacious, versatile loft/family room area. The luxurious primary suite offers a sitting area overlooking scenic acreage, fireplace, massive walk-in closet, double vanity, whirlpool tub, and separate shower. Two of the secondary bedrooms feature their own private loft spaces ideal for play or study, with one of these bedrooms also offering a private full bath. The hallway full bath is shared between one bedroom with loft and 4th bedroom/office. A spacious upstairs family room with built-ins and a large laundry room add extra functionality and charm. Walkout lower level offers a large rec room, fifth full bath, ample storage, and access to a patio with private, level treed yard. Additional upgrades include exterior vinyl siding and two-year-old zoned HVAC systems! Fresh interior paint and new flooring throughout! Rare opportunity for move in ready country living with room to relax, entertain, and enjoy natural surroundings with easy access to nearby highways.

    Zillow last checked:

    Listing updated:

    Listed by:

    Mikki Armstrong 816-820-5733,

    ReeceNichols - Lees Summit

    Bought with:

    Linda Burton, 2012031504

    Platinum Realty LLC

    Source: Heartland MLS as distributed by MLS GRID,MLS#: 2615563MLS Logo

    Facts & features

    Interior

    Bedrooms & bathrooms
    • Bedrooms: 5
    • Bathrooms: 5
    • Full bathrooms: 5
    Primary bedroom
    • Features: Carpet, Fireplace, Walk-In Closet(s)
    • Level: Second
    • Dimensions: 17 x 16
    Bedroom 2
    • Features: Carpet, Walk-In Closet(s)
    • Level: Main
    • Dimensions: 17 x 14
    Bedroom 3
    • Features: Carpet, Ceiling Fan(s), Walk-In Closet(s)
    • Level: Second
    • Dimensions: 18 x 16
    Bedroom 4
    • Features: Carpet, Ceiling Fan(s), Walk-In Closet(s)
    • Level: Second
    • Dimensions: 20 x 11
    Bedroom 5
    • Features: Carpet
    • Level: Second
    • Dimensions: 13 x 12
    Primary bathroom
    • Features: Double Vanity, Luxury Vinyl, Separate Shower And Tub
    • Level: Second
    • Dimensions: 16 x 8
    Bathroom 2
    • Features: Luxury Vinyl, Shower Over Tub
    • Level: Main
    • Dimensions: 8 x 5
    Bathroom 3
    • Features: Luxury Vinyl, Shower Over Tub
    • Level: Second
    • Dimensions: 6 x 5
    Bathroom 4
    • Features: Double Vanity, Luxury Vinyl, Shower Over Tub
    • Level: Second
    • Dimensions: 13 x 6
    Bathroom 5
    • Features: Ceramic Tiles, Shower Only
    • Level: Lower
    • Dimensions: 8 x 5
    Breakfast room
    • Level: Main
    • Dimensions: 13 x 9
    Dining room
    • Level: Main
    • Dimensions: 17 x 16
    Kitchen
    • Features: Granite Counters, Pantry
    • Level: Main
    • Dimensions: 13 x 10
    Laundry
    • Features: Luxury Vinyl
    • Level: Second
    • Dimensions: 14 x 11
    Living room
    • Features: Carpet, Fireplace
    • Level: Main
    • Dimensions: 23 x 15
    Recreation room
    • Features: Carpet
    • Level: Lower
    • Dimensions: 43 x 31
    Heating
    • Forced Air, Propane
    Cooling
    • Attic Fan, Electric, Zoned
    Appliances
    • Included: Dishwasher, Disposal, Exhaust Fan, Microwave
    • Laundry: Bedroom Level, Main Level
    Features
    • Ceiling Fan(s), Painted Cabinets, Pantry, Vaulted Ceiling(s), Walk-In Closet(s)
    • Flooring: Carpet, Luxury Vinyl, Tile, Wood
    • Windows: Thermal Windows
    • Basement: Finished,Full,Walk-Out Access
    • Number of fireplaces: 2
    • Fireplace features: Gas, Living Room
    Interior area
    • Total structure area: 5,042
    • Total interior livable area: 5,042 sqft
    • Finished area above ground: 3,778
    • Finished area below ground: 1,264

    Property

    Parking
    • Total spaces: 3
    • Parking features: Attached, Garage Faces Side
    • Attached garage spaces: 3
    Features
    • Patio & porch: Patio, Porch
    • Spa features: Bath
    Lot
    • Size: 20.97 Acres
    • Features: Acreage, Wooded
    Details
    • Parcel number: 57200030801100000

    Construction

    Type & style
    • Home type: SingleFamily
    • Architectural style: Traditional
    • Property subtype: Single Family Residence
    Materials
    • Vinyl Siding
    • Roof: Composition
    Condition
    • Year built: 2002

    Utilities & green energy

    • Sewer: Septic Tank
    • Water: Public

    Community & HOA

    Community
    • Security: Smoke Detector(s)
    • Subdivision: Other
    HOA
    • Has HOA: No
    Location
    • Region: Lone Jack

    Financial & listing details

    • Tax assessed value: $499,904
    • Annual tax amount: $7,136
    • Date on market: 5/15/2026
    • Listing terms: Cash,Conventional
    • Ownership: Private
    • Road surface type: Paved

    Price history

    DateEventPrice
    8/7/2026Sold--
    Source: Heartland MLS as distributed by MLS GRID #2615563 Report a problem
    7/5/2026Pending sale$875,000$174/sqft
    Source: Heartland MLS as distributed by MLS GRID #2615563 Report a problem
    6/4/2026Contingent$875,000$174/sqft
    Source: Heartland MLS as distributed by MLS GRID #2615563 Report a problem
    5/15/2026Listed for sale$875,000$174/sqft
    Source: Heartland MLS as distributed by MLS GRID #2615563 Report a problem

    Public tax history

    YearProperty taxesTax assessment
    2025$7,136 -17.5%$94,034 -25.6%
    2024$8,644 +2.4%$126,345
    2023$8,439 +56.7%$126,345 +78.3%
    2022$5,386 +2.8%$70,865
    2021$5,239 +3.3%$70,865 +5.1%
    2020$5,072 -10.7%$67,445 -11.1%
    2019$5,681 $75,856 +34.3%
    2018$5,681 +29.3%$56,487
    2017$4,395 +4.4%$56,487 +2.4%
    2016$4,207 -1.3%$55,160 +0.1%
    2014$4,263 $55,082
    Find assessor info on the county website

    Neighborhood: 64070

    Nearby schools

    GreatSchools rating
    Schools provided by the listing agent
    • Elementary: Lone Jack
    • Middle: Lone Jack
    • High: Lone Jack

    Source: Heartland MLS as distributed by MLS GRID. This data may not be complete. We recommend contacting the local school district to confirm school assignments for this home.

    Get a cash offer in 3 minutes
    Find out how much your home could sell for in as little as 3 minutes with a no-obligation cash offer.
    Estimated market value
    $875,100
    Get a cash offer in 3 minutes
    Find out how much your home could sell for in as little as 3 minutes with a no-obligation cash offer.
    Estimated market value
    $875,100