Skip main navigation
Off market
  • $339,600

    11310 Sandcastle Dr, Woodbury, MN 55129

    4beds
    4baths
    2,258sqft
    Townhouse
    Built in 2011
    1,437 Square Feet Lot
    $339,600 Zestimate®
    $150/sqft
    $2,776 Estimated rent

    Home value

    $339,600

    $323,000 - $357,000

    $2,776/mo

    Zestimate® history
    Loading
    Loading...

    Owner options

    List your home for rent

    $2,776/mo

    Rent Zestimate®

    Find your next renter with Zillow Rental Manager. Plus, with online applications, you can quickly screen prospective tenants – for free.

    Learn more

    $2,776/mo

    Rent Zestimate®

    Refinance and save

    $2,186/mo

    Est. payment

    Refinancing to a lower rate could help reduce your monthly payments and save thousands over the life of the loan.

    See today's rates

    $2,186/mo

    Est. payment

    Explore your selling options

    Work with a Zillow partner agent

    Leverage their expertise and Zillow's premium Showcase listings to get your home seen by more buyers.

    Get started

    List with your own agent

    Get your home in front of millions of buyers by listing it on Zillow.

    Learn how to do it

    Sell it yourself

    Take full control of how buyers see your home on Zillow by listing For Sale by Owner (FSBO).

    List your home

    What's special

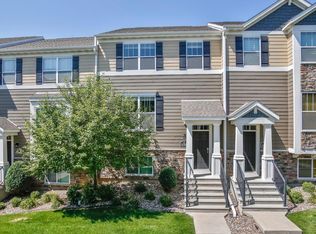
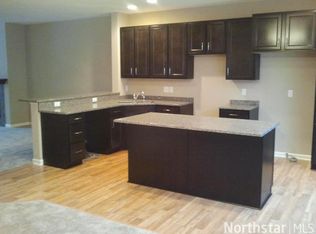
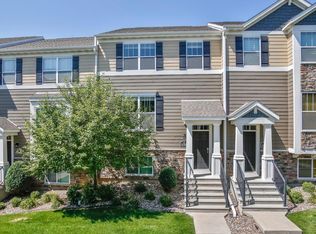
    Available Move-in Date: 9/1/2019. Please Contact Coco @ six-one-two-three-eight-eight-six-four-five-three (TEXT with the property address and your name & family situation.) Rent: $2350/M (12 months lease); Rent: $2300/M (24 months lease); Security Deposit: $2350; Application Fee: $40/adult (nonrefundable, pay for Background Check) ; Landlord pays for HOA fee covers trash, snow and lawn full service. Location! Quality! Condition! Space! This 2 Stories maintenance FREE, gorgeous Newer Townhouse was built in 2011. Located in high demand Dancing Waters Community, Woodbury. Very Close to Woodbury Shopping Center and minutes away from Freeway 94. This amazing townhouse is all Upgraded. It is very spacious, 4 bedrooms and 4 bathrooms and finished Look-Out basement, 2 attached garage, lots of windows, full of natural lights and sunshine, away from the main road, very quiet, lots of green space in the front. Steps away from kid s playground. Oversized kitchen has granite counter top, maple cabinets, large pantry, GE Appliances, large island, overlooking the entire main level! The upper level has a large master suite. Master Bedroom has a large private garden bath and separate standing shower, over-sized walk-in closet. Two more spacious bedrooms, a hallway full bath. The lower level has finished look-out Basement that gives you a 4th bedroom and a 3/4 bathroom! You can enjoy maintenance free living in this resort style community which includes, The Dancing Waters Central Park. Central Park features a swimming pool, a unique water court for children, volleyball area, creative play area, a gazebo, basketball courts, walking trails and a perennial garden. Imagine a great life living in such a beautiful community. The landlord pays for Property Tax, Insurance and HOA fee covers Trash, Lawn Care & Snow Removal. The tenants need to pay for utilities (gas/electricity/water/cable) and their own renters insurance. Leasing Terms: Minimum 12 Months (Longer lease is preferred.) No Smoking! Pet Policy: Conditional Approved with extra Pet Deposit and monthly Pet Fee. Tenants must have good rental history, minimum 700 credit score, minimum 3X rent as stable income. If you want to move in early August, we have another nice 4 bedrooms TH in this community will be available on 8/8, it will finish all the flooring renovation work by 8/7. Pls contact Coco for more info. Thanks! Minimum 12 Months. Longer lease is preferred.

    This property is not currently displayed as for sale or rent on Zillow. This may be different from what's on other websites or public sources.

    Facts & features

    Interior

    Bedrooms & bathrooms
    • Bedrooms: 4
    • Bathrooms: 4
    Heating
    • Forced air
    Cooling
    • Other
    Appliances
    • Included: Dryer, Washer
    • Laundry: In Unit
    Features
    • Flooring: Hardwood
    • Basement: Finished
    Interior area
    • Total interior livable area: 2,258 sqft

    Property

    Parking
    • Total spaces: 2
    • Parking features: Garage - Attached, Off-street
    Lot
    • Size: 1,437 Square Feet
    Details
    • Parcel number: 1202821240020

    Construction

    Type & style
    • Home type: Townhouse
    Condition
    • Year built: 2011

    Community & HOA

    HOA
    • Has HOA: Yes
    • HOA fee: $80 monthly
    Location
    • Region: Woodbury

    Financial & listing details

    • Price per square foot: $150/sqft
    • Tax assessed value: $320,400
    • Annual tax amount: $3,036

    Price history

    DateEventPrice
    8/7/2024Listing removed--
    Source: Zillow Rentals Report a problem
    7/24/2024Price change$2,395-2.2%$1/sqft
    Source: Zillow Rentals Report a problem
    7/18/2024Listed for rent$2,450-1.8%$1/sqft
    Source: Zillow Rentals Report a problem
    7/17/2024Listing removed--
    Source: Zillow Rentals Report a problem
    7/2/2024Listed for rent$2,495+6.2%$1/sqft
    Source: Zillow Rentals Report a problem
    7/30/2019Listing removed$2,350$1/sqft
    Source: Zillow Rental Manager Report a problem
    7/6/2019Listed for rent$2,350+11.9%$1/sqft
    Source: Zillow Rental Manager Report a problem
    9/6/2018Sold$240,000-12.7%$106/sqft
    Source: EXIT Realty solds #-6634047895657587919 Report a problem
    7/13/2017Listing removed$2,100$1/sqft
    Source: MARATHON REALTY Report a problem
    6/29/2017Listed for rent$2,100$1/sqft
    Source: Zillow Rental Manager Report a problem
    3/30/2017Sold$275,000+37.4%$122/sqft
    Source: Re/Max Results solds #4791783_55129_G Report a problem
    5/29/2012Sold$200,095+8.2%$89/sqft
    Source: Lake Superior Area Realtors as distributed by MLS GRID #1368627 Report a problem
    3/29/2012Listed for sale$184,990-5%$82/sqft
    Source: Ryland Homes, Inc #1761625 Report a problem
    3/15/2012Sold$194,825+6.5%$86/sqft
    Source: Lake Superior Area Realtors as distributed by MLS GRID #1370009 Report a problem
    1/11/2012Price change$182,990-2.3%$81/sqft
    Source: Ryland Homes Report a problem
    10/27/2011Listed for sale$187,266$83/sqft
    Source: Ryland Homes Report a problem

    Public tax history

    YearProperty taxesTax assessment
    2025$3,036 +5.3%$302,700 -3.6%
    2024$2,882 +12.1%$314,100 +11.7%
    2023$2,570 -0.7%$281,300 +15.1%
    2022$2,588 +9.8%$244,400 -5.4%
    2021$2,356 -7.7%$258,400 -1.1%
    2020$2,552 $261,400
    2019$2,552 $261,400 +8.8%
    2018$2,552 +2.7%$240,300 +2.3%
    2017$2,484 +0.4%$235,000 +7.7%
    2016$2,474 +2.7%$218,300 +8.6%
    2015$2,408 $201,000 +25.8%
    2013$2,408 +278.6%$159,800 +1.9%
    2012$636 $156,800 +292%
    2011$636 -62.5%$40,000 -20.6%
    2010$1,698 +6.3%$50,400
    2009$1,598 -1.8%--
    2008$1,628 +1.1%--
    2007$1,610 --
    Find assessor info on the county website

    Neighborhood: 55129

    Nearby schools

    GreatSchools rating
    Schools provided by the listing agent
    • Middle: Oak-Land Junior High School
    • High: Stillwater Area Sr High School
    • District: Stillwater SD 834

    Source: The MLS. This data may not be complete. We recommend contacting the local school district to confirm school assignments for this home.

    Get a cash offer in 3 minutes
    Find out how much your home could sell for in as little as 3 minutes with a no-obligation cash offer.
    Estimated market value
    $339,600
    Get a cash offer in 3 minutes
    Find out how much your home could sell for in as little as 3 minutes with a no-obligation cash offer.
    Estimated market value
    $339,600