Skip main navigation
Off market
Street View
  • $268,300

    11310 Spruce Ave, Kansas City, MO 64137

    4beds
    3baths
    1,416sqft
    SingleFamily
    Built in 1956
    0.33 Acres Lot
    $268,300 Zestimate®
    $189/sqft
    $1,963 Estimated rent

    Home value

    $268,300

    $252,000 - $287,000

    $1,963/mo

    Zestimate® history
    Loading
    Loading...

    Owner options

    List your home for rent

    $1,963/mo

    Rent Zestimate®

    Find your next renter with Zillow Rental Manager. Plus, with online applications, you can quickly screen prospective tenants – for free.

    Learn more

    $1,963/mo

    Rent Zestimate®

    Refinance and save

    $1,755/mo

    Est. payment

    Refinancing to a lower rate could help reduce your monthly payments and save thousands over the life of the loan.

    See today's rates

    $1,755/mo

    Est. payment

    Explore your selling options

    Work with a Zillow partner agent

    Leverage their expertise and Zillow's premium Showcase listings to get your home seen by more buyers.

    Get started

    List with your own agent

    Get your home in front of millions of buyers by listing it on Zillow.

    Learn how to do it

    Sell it yourself

    Take full control of how buyers see your home on Zillow by listing For Sale by Owner (FSBO).

    List your home

    What's special

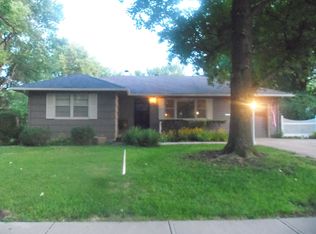
    Welcome home to 11310 Spruce Avenue, located on a corner lot in the Terrace Lake Gardens of Kansas City. You will love this fabulous remodeled ranch with UPDATES GALORE, including newer windows, driveway and HVAC, plus updated kitchen and baths. Enter this well-maintained 4 bedroom ranch to the spacious living room with lovely hardwood floors, recessed lighting and cheery window overlooking the front yard. The living room opens immediately to the family room offering versatility in the use of space. For everyday use, these can be used as two separate rooms, or when entertaining family and friends, they offer wonderful connected space for larger gatherings. The family room also features a refreshing ceiling fan, recessed lighting and a sunny window. Throughout the home a stylish color palette is presented offering charm and character. This style continues to the dining room with hardwood floors, attractive light fixture and sliding door to the patio, deck and backyard. The dining room opens to the spacious kitchen with ceramic tile flooring, granite counters, tumbled tile backsplash, recessed lighting and all-white appliances, including the smooth surface cooktop, oven and dishwasher. There is plenty of room in this kitchen for the family chef and helpers! Because this is a single-level ranch home, all four bedrooms are also located on the main level. The master bedroom highlights hardwood floors, a lighted ceiling fan and a private half bath with slate flooring. All bedrooms include hardwood floors, and the fourth bedroom also features a lighted ceiling fan. The full hall bath is fabulous with a large granite vanity with double sinks, mirrors and lighting, offering plenty of room when sharing is necessary. There is also lovely ceramic tilework, a shower with tub, and a warm color palette. Downstairs is the semi-finished FULL basement with full bath and plenty of space for your pool table, exercise equipment, rec room activities, storage and more. Outside, relax or entertain on your patio overlooking the large, level backyard boasting magnificent mature shade trees. The huge back deck offers additional space to barbeque or enjoy a good book on a pleasant day. There is also an adorable shed with electricity and small sitting area! Because the yard is fenced, your children or pets can enjoy hours of outside play. In addition, there is an extra deep 2-car garage with automatic opener. Truly remarkable for this list price! This one will meet all your wants and needs, and is ready for your family to enjoy a fresh start in a turnkey home. Contact us today for more information. To receive info and pictures to your mobile phone, text "551541" to 79564.

    This property is off market, which means it's not currently listed for sale or rent on Zillow. This may be different from what's available on other websites or public sources.
    Facts & features

    Interior

    Bedrooms & bathrooms
    • Bedrooms: 4
    • Bathrooms: 3
    Heating
    • Forced air, Gas
    Cooling
    • Central
    Appliances
    • Included: Dishwasher, Garbage disposal, Range / Oven, Washer
    Features
    • Flooring: Carpet
    • Basement: Partially finished
    Interior area
    • Total interior livable area: 1,416 sqft

    Property

    Parking
    • Total spaces: 2
    • Parking features: Garage - Attached
    Lot
    • Size: 0.33 Acres
    Details
    • Parcel number: 64230210100000000

    Construction

    Type & style
    • Home type: SingleFamily
    Materials
    • Frame
    • Roof: Other
    Condition
    • Year built: 1956

    Community & HOA

    HOA
    • Has HOA: Yes
    • HOA fee: $4 monthly
    Location
    • Region: Kansas City

    Financial & listing details

    • Price per square foot: $189/sqft
    • Tax assessed value: $152,080
    • Annual tax amount: $2,573

    Price history

    DateEventPrice
    5/17/2013Sold--
    Source: Heartland MLS as distributed by MLS GRID #1809298 Report a problem
    4/12/2013Pending sale$110,000$78/sqft
    Source: Keller Williams Realty Partners, Inc #1809298 Report a problem
    4/5/2013Price change$110,000-2.2%$78/sqft
    Source: Keller Williams Realty Partners, Inc #1809298 Report a problem
    3/8/2013Price change$112,500-2.2%$79/sqft
    Source: Keller Williams Realty Partners, Inc #1809298 Report a problem
    12/20/2012Listed for sale$115,000-4.1%$81/sqft
    Source: Keller Williams Realty Partners, Inc #1809298 Report a problem
    9/15/2011Listing removed$119,950$85/sqft
    Source: Keller Williams Realty Partners, Inc #1726214 Report a problem
    4/29/2011Listed for sale$119,950$85/sqft
    Source: Keller Williams Realty Partners, Inc #1726214 Report a problem

    Public tax history

    YearProperty taxesTax assessment
    2025$2,573 -13.9%$28,895 -16.3%
    2024$2,989 +1.8%$34,533
    2023$2,935 +35.7%$34,533 +58%
    2022$2,164 +15.9%$21,851
    2021$1,866 -5.3%$21,851 +0.2%
    2020$1,970 +5.7%$21,805
    2019$1,863 $21,805 +17.2%
    2018$1,863 -2.4%$18,599
    2017$1,909 +16.2%$18,599 +6.9%
    2016$1,643 +4.4%$17,403 +2%
    2014$1,575 -8.9%$17,062
    2013$1,728 +0.4%$17,062 -7.5%
    2012$1,721 +0.6%$18,449
    2011$1,710 +0.7%$18,449
    2010$1,698 -11.8%$18,449
    2009$1,924 +7.3%$18,449 -13.1%
    2008$1,794 -0.7%$21,240
    2007$1,806 +0%$21,240
    2006$1,805 +38.6%$21,240
    2005$1,303 +0.9%$21,240 +30.5%
    2004$1,291 +19.9%$16,272
    2003$1,076 +0.8%$16,272 +15%
    2002$1,068 +6.1%$14,150
    2001$1,006 $14,150
    Find assessor info on the county website

    Neighborhood: Terrace Lake Gardens

    Nearby schools

    GreatSchools rating
    Schools provided by the listing agent
    • Elementary: Warford
    • Middle: Smith-Hale
    • High: Ruskin
    • District: Hickman Mills

    Source: The MLS. This data may not be complete. We recommend contacting the local school district to confirm school assignments for this home.

    Get a cash offer in 3 minutes
    Find out how much your home could sell for in as little as 3 minutes with a no-obligation cash offer.
    Estimated market value
    $268,300
    Get a cash offer in 3 minutes
    Find out how much your home could sell for in as little as 3 minutes with a no-obligation cash offer.
    Estimated market value
    $268,300