Welcome home in the heart of Holland! This ranch home offers 3 bedrooms, 1.5 baths and is the perfect blend of comfort and style. The open-concept design seamlessly connects the vaulted kitchen, dining room, and living room, creating an inviting space for family and friends to gather. The finished daylight basement provides additional living space, perfect for a home office, family room, or guest quarters. Relax in the tranquility of your own backyard oasis, or explore the vibrant downtown Holland just moments away where you will enjoy the convenience of heated sidewalks and streets, making winter walks a breeze. This home is located in the highly sought-after West Ottawa school district, ensuring a top-notch education for your family. With a 2-stall attached garage, you'll have plenty of space for your vehicles and storage needs. Call today for your private showing!
Sold
$300,000
11310 Stonehedge Dr, Holland, MI 49424
3beds
2,284sqft
Single Family Residence
Built in 1994
9,147 Square Feet Lot
$319,900 Zestimate®
$131/sqft
$2,689 Estimated rent
Home value
$319,900
$298,000 - $345,000
$2,689/mo
Zestimate® history
Owner options
List your home for rent
$2,689/mo
Rent Zestimate®
Find your next renter with Zillow Rental Manager. Plus, with online applications, you can quickly screen prospective tenants – for free.
$2,689/mo
Rent Zestimate®
Refinance and save
$1,882/mo
Est. payment
Refinancing to a lower rate could help reduce your monthly payments and save thousands over the life of the loan.
$1,882/mo
Est. payment
Explore your selling options
Work with a Zillow partner agent
Leverage their expertise and Zillow's premium Showcase listings to get your home seen by more buyers.
Get startedList with your own agent
Get your home in front of millions of buyers by listing it on Zillow.
Learn how to do itSell it yourself
Take full control of how buyers see your home on Zillow by listing For Sale by Owner (FSBO).
List your homeWhat's special
Finished daylight basementBackyard oasisVaulted kitchenOpen-concept design
Zillow last checked:
Listing updated:
Listed by:
Shannon Storino 616-717-0133,
Mitten Shores Real Estate, LLC,
Maeda Van Tifflin 269-312-1414,
Mitten Shores Real Estate, LLC
Bought with:
Meghan Reece Heritage, 6502359003
BlueWest Properties, LLC
Source: MichRIC,MLS#: 24060534
Facts & features
Interior
Bedrooms & bathrooms
- Bedrooms: 3
- Bathrooms: 2
- Full bathrooms: 1
- 1/2 bathrooms: 1
- Main level bedrooms: 2
Primary bedroom
- Level: Main
Bedroom 2
- Level: Main
Bedroom 3
- Level: Basement
Primary bathroom
- Level: Main
Bathroom 1
- Level: Main
Bonus room
- Level: Basement
Dining room
- Level: Main
Family room
- Level: Basement
Kitchen
- Level: Main
Laundry
- Description: In main floor 1/2 bath
- Level: Main
Living room
- Level: Main
Heating
- Forced Air
Cooling
- Central Air
Appliances
- Included: Dishwasher, Disposal, Dryer, Microwave, Range, Refrigerator, Washer
- Laundry: In Bathroom, Main Level
Features
- Ceiling Fan(s), Pantry
- Flooring: Carpet, Laminate
- Windows: Window Treatments
- Basement: Daylight,Full
- Has fireplace: No
Interior area
- Total structure area: 1,284
- Total interior livable area: 2,284 sqft
- Finished area below ground: 1,000
Property
Parking
- Total spaces: 2
- Parking features: Garage Faces Front, Garage Door Opener, Attached
- Garage spaces: 2
Features
- Stories: 1
Lot
- Size: 9,147 Square Feet
- Dimensions: 95.16 x 128 x 65.53 x 120.76
Details
- Parcel number: 701610497021
Construction
Type & style
- Home type: SingleFamily
- Architectural style: Ranch
- Property subtype: Single Family Residence
Materials
- Vinyl Siding
- Roof: Shingle
Condition
- New construction: No
- Year built: 1994
Utilities & green energy
- Sewer: Public Sewer
- Water: Public
- Utilities for property: Natural Gas Connected
Community & HOA
Community
- Subdivision: Country Corners Estates
Location
- Region: Holland
Financial & listing details
- Price per square foot: $131/sqft
- Tax assessed value: $71,839
- Annual tax amount: $2,307
- Date on market: 11/22/2024
- Listing terms: Cash,FHA,VA Loan,Conventional
- Road surface type: Paved
Price history
| Date | Event | Price |
|---|---|---|
| 4/2/2025 | Sold | $300,000+454.5%$131/sqft |
Source:  MichRIC #24060534 Report a problem MichRIC #24060534 Report a problem | ||
| 1/23/2025 | Sold | $54,101-83.4%$24/sqft |
Source: Public Record Report a problem | ||
| 1/19/2025 | Pending sale | $324,988$142/sqft |
Source: MichRIC #24060534 Report a problem | ||
| 11/22/2024 | Listed for sale | $324,988$142/sqft |
Source: MichRIC #24060534 Report a problem | ||
Public tax history
| Year | Property taxes | Tax assessment |
|---|---|---|
| 2025 | $2,293 +3.9% | $74,066 +3.1% |
| 2024 | $2,207 +5% | $71,839 +5% |
| 2023 | $2,102 +327% | $68,419 |
| 2022 | $492 | -- |
| 2021 | -- | -- |
| 2020 | -- | $62,210 +4.3% |
| 2018 | $1,906 +3.5% | $59,621 -14.2% |
| 2017 | $1,841 | $69,500 +2.4% |
| 2016 | $1,841 | $67,900 +4.8% |
| 2015 | $1,841 +4.4% | $64,800 +11% |
| 2014 | $1,763 | $58,400 +4.5% |
| 2013 | -- | $55,900 +2.2% |
| 2012 | -- | $54,700 -6.5% |
| 2011 | -- | $58,500 -10.4% |
| 2009 | -- | $65,300 -4.8% |
| 2008 | -- | $68,600 +0.1% |
| 2005 | -- | $68,500 +1.6% |
| 2004 | -- | $67,400 +0.3% |
| 2003 | -- | $67,200 +6.8% |
| 2002 | -- | $62,900 +2.1% |
| 2001 | -- | $61,600 |
Find assessor info on the county website
Neighborhood: 49424
Nearby homes
- $353,6003 bd2 ba1.2k sqft11318 Stonehedge Dr, Holland, MI 49424Off Market
- $314,9002 bd2 ba962 sqft11302 Stonehedge Dr, Holland, MI 49424Off Market
- $366,5003 bd2 ba1.6k sqft11326 Stonehedge Dr, Holland, MI 49424Off Market
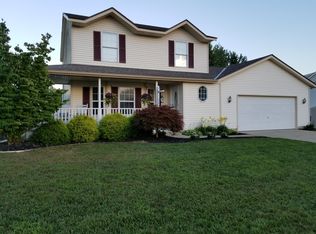
- $321,9003 bd1 ba1k sqft3328 Terrace Ct, Holland, MI 49424Off Market
- $379,9003 bd2 ba2k sqft11283 Ruralview Dr, Holland, MI 49424Sold
- $396,800-- bd-- ba-- sqftTerrace Ct, Holland, MI 49424Off Market
- $207,100-- bd-- ba-- sqftTerrace Ct, Holland, MI 49424Off Market
- $800-- bd-- ba-- sqftTerrace Ct, Holland, MI 49424Off Market
Nearby schools
GreatSchools rating
- 5/10North Holland Elementary SchoolGrades: K-5Distance: 2 mi
- 5/10Macatawa Bay Middle SchoolGrades: 6-8Distance: 3.2 mi
- 6/10West Ottawa High School CampusGrades: 9-12Distance: 4.8 mi
Get a cash offer in 3 minutes
Find out how much your home could sell for in as little as 3 minutes with a no-obligation cash offer.
Estimated market value
$319,900
Get a cash offer in 3 minutes
Find out how much your home could sell for in as little as 3 minutes with a no-obligation cash offer.
Estimated market value
$319,900
- Michigan
- Ottawa County
- Holland
- 49424
- 11310 Stonehedge Dr
Nearby cities
Nearby neighborhoods
Nearby zip codes
Other Holland Topics
