EXISTING LOAN IS ASSUMABLE. Welcome to Lake Life in the Gated Community of Susan's Landing on the Clermont Chain of Lakes! Experience truly awe-inspiring Florida living in this beautifully designed three-bedroom, two-bath home that perfectly blends comfort, elegance, and outdoor tranquility. Step through the double entry doors and be welcomed by an abundance of natural light, with your eyes immediately drawn through the living room to your own private backyard oasis, where a sparkling saltwater pool and soothing waterfall create the perfect setting for relaxation. The soaring vaulted ceilings enhance the spacious feel of the home and continue throughout the formal dining room and living areas, making them ideal for entertaining family and friends. Just off the right of the foyer, French doors open to a generously sized office with high ceilings and abundant natural light—perfect for working from home or creating a quiet retreat. The vaulted ceilings continue into the well-appointed kitchen, featuring stainless steel appliances, ample counter space, an eat-in breakfast bar, and plenty of room for preparing meals. Adjacent to the kitchen is a casual dinette that overlooks the pool and flows seamlessly into the family room, complete with a cozy fireplace and oversized sliding glass doors leading to the fully screened lanai. Here, you can unwind in complete privacy while enjoying the peaceful sounds of your waterfall and the gentle breeze through the towering trees. The owner's suite is a true private retreat, occupying its own wing of the home. This spacious sanctuary features direct access to the lanai and an elegant en-suite bathroom with dual vanities, a walk-in shower, a luxurious corner jetted tub, and two large closets. On the opposite side of the home, you'll find two generously sized guest bedrooms and a large full bathroom conveniently located between them with access to the pool, providing comfort and privacy for family and visitors alike. Life in Susan's Landing extends far beyond your front door. A short stroll leads to the community's private dock and boat ramp on picturesque Lake Susan, where centuries-old cypress trees draped in Spanish moss frame unforgettable sunsets and endless opportunities for boating, fishing, paddleboarding, and exploring the renowned Clermont Chain of Lakes. Dedicated community storage for your boat or RV means your next adventure is always within reach. Perfectly positioned just minutes from fine dining, shopping, championship golf, and Central Florida's world-famous attractions, this remarkable home also offers the magical bonus of hearing Disney's evening fireworks from the comfort of your own backyard. This is more than a beautiful home—it is an invitation to embrace a lifestyle defined by elegance, tranquility, and unforgettable lake life living. Welcome home.
For sale
$515,000
11310 SUSANS POINT DRIVE, CLERMONT, FL 34711
3beds
2,044sqft
:
Get pre-qualified$3,598/mo
Single Family Residence
Built in 1998
0.31 Acres Lot
$-- Zestimate®
$252/sqft
$217/mo HOA
What's special
Fully screened lanaiAbundance of natural lightEat-in breakfast barSparkling saltwater poolSoothing waterfallPrivate backyard oasisTowering trees
- 11 hours |
- 417 |
- 45 |
Zillow last checked:
Listing updated:
Listed by:
Darrick Cook 407-412-2240,
CENTURY 21 EDGE 321-351-2121
Source: Stellar MLS,MLS#: S5154545 Originating MLS: Osceola
Originating MLS: Osceola
Facts & features
Interior
Bedrooms & bathrooms
- Bedrooms: 3
- Bathrooms: 2
- Full bathrooms: 2
Rooms
- Room types: Den/Library/Office
Heating
- Electric
Cooling
- Central Air
Appliances
- Included: Dishwasher, Disposal, Electric Water Heater, Microwave, Range, Refrigerator
- Laundry: Inside, Laundry Room
Features
- Ceiling Fan(s), Eating Space In Kitchen, High Ceilings, Thermostat, Vaulted Ceiling(s)
- Flooring: Ceramic Tile, Laminate
- Doors: French Doors, Sliding Doors
- Has fireplace: Yes
- Fireplace features: Wood Burning
Interior area
- Total structure area: 2,956
- Total interior livable area: 2,044 sqft
Video & virtual tour
Property
Parking
- Total spaces: 2
- Parking features: Garage - Attached
- Attached garage spaces: 2
- Details: Garage Dimensions: 20x24
Features
- Levels: Two
- Stories: 2
- Exterior features: Irrigation System, Private Mailbox, Sidewalk
- Has private pool: Yes
- Pool features: In Ground, Lighting, Salt Water, Screen Enclosure
- Waterfront features: Lake Privileges, Boat Ramp - Private, Fishing Pier
Lot
- Size: 0.31 Acres
- Features: Corner Lot, Landscaped, Oversized Lot, Sidewalk
Details
- Parcel number: 012325190000001700
- Zoning: PUD
- Special conditions: None
Construction
Type & style
- Home type: SingleFamily
- Architectural style: Florida
- Property subtype: Single Family Residence
Materials
- Block, Stucco
- Foundation: Slab
- Roof: Shingle
Condition
- New construction: No
- Year built: 1998
Utilities & green energy
- Sewer: Public Sewer, Septic Tank
- Water: Public
- Utilities for property: Cable Available, Electricity Available, Fiber Optics, Fire Hydrant, Public, Street Lights
Community & HOA
Community
- Features: Dock
- Security: Gated Community, Security System Owned, Smoke Detector(s)
- Pet fee: $0 monthly
- Subdivision: SUSANS LANDING PH 01
HOA
- Has HOA: Yes
- HOA fee: $217 monthly
- HOA name: Sentry Management Clermont
- HOA phone: 352-243-4595
Location
- Region: Clermont
Financial & listing details
- Price per square foot: $252/sqft
- Annual tax amount: $4,290
- Date on market: 8/3/2026
- Listing terms: Assumable,Cash,Conventional,FHA,VA Loan
- Ownership: Fee Simple
- Total actual rent: 0
- Electric utility on property: Yes
- Road surface type: Asphalt
Estimated market value
Not available
Estimated sales range
Not available
Not available
Price history
| Date | Event | Price |
|---|---|---|
| 8/3/2026 | Listed for sale | $515,000$252/sqft |
Source:  Stellar MLS #S5154545 Report a problem Stellar MLS #S5154545 Report a problem | ||
Public tax history
Tax history is unavailable.
Monthly payment
Est. payment
Payment breakdown
Explore the cost of this home by adjusting the details. Changes won't be saved.Climate risks
Neighborhood: 34711
Nearby schools
GreatSchools rating
- 7/10Pine Ridge Elementary SchoolGrades: PK-5Distance: 1.8 mi
- 4/10Gray Middle SchoolGrades: 6-8Distance: 6.5 mi
- 4/10South Lake High SchoolGrades: 9-12Distance: 5.4 mi
Schools provided by the listing agent
- Elementary: Pine Ridge Elem
- Middle: Gray Middle
- High: South Lake High
Source: Stellar MLS. This data may not be complete. We recommend contacting the local school district to confirm school assignments for this home.
- $509,5003 bd2 ba2k sqft11310 Susans Pointe Dr, Clermont, FL 34711Off Market

- $549,8004 bd3 ba2.6k sqft11529 Graces Way, Clermont, FL 34711Off Market
- $487,6003 bd2 ba2k sqft11316 Susans Pointe Dr, Clermont, FL 34711Off Market
- $507,4003 bd2 ba1.9k sqft11513 Graces Way, Clermont, FL 34711Off Market
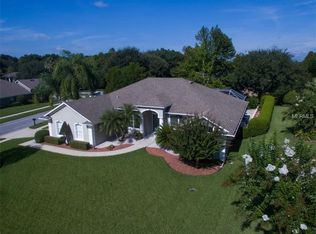
- $460,4003 bd2 ba2.1k sqft11526 Graces Way, Clermont, FL 34711Off Market
- $560,0004 bd3 ba2.4k sqft11317 Susans Pointe Dr, Clermont, FL 34711Sold
- $560,0004 bd3 ba2.4k sqft11317 Susans Point Dr, Clermont, FL 34711Sold
- $465,0005 bd4 ba2.7k sqft11315 Cypress Shore Ct, Clermont, FL 34711Sold
A local agent can set up tours, give advice and negotiate with sellers.
Similar homes
- $450,0004 bd2 ba2.1k sqft13042 SUNWOOD COURT, CLERMONT, FL 34711For Sale

 MLS ID #G5114758, Janel Green, OPTIMA ONE REALTY, INC.. Stellar MLS
 - $425,0003 bd2 ba1.8k sqft468 SHADY CREEK LANE, CLERMONT, FL 34711For Sale
 MLS ID #O6428617, Jenny Wemert, WEMERT GROUP REALTY LLC. Stellar MLS
 - $455,0003 bd2 ba1.7k sqft11648 GRAND BAY BOULEVARD, CLERMONT, FL 34711For Sale
 MLS ID #O6428557, Ricardo Parada Duarte, MARK SPAIN REAL ESTATE. Stellar MLS
 - $520,0003 bd3 ba2.5k sqft2892 SANDY CAY STREET, CLERMONT, FL 34711For Sale
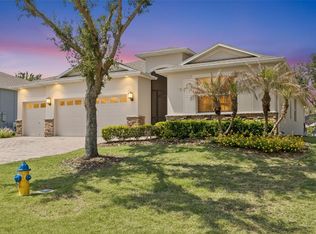 MLS ID #O6403969, Patti Kincaid, BHHS FLORIDA REALTY. Stellar MLS
 - $459,0003 bd2 ba1.6k sqft11710 GRAND BAY BLVD, CLERMONT, FL 34711For SaleMLS ID #G5113185, Katie Dodd, ARELLANO REALTY & INVESTMENTS. Stellar MLS
- $499,9003 bd2 ba2.1k sqft2876 SANDY CAY STREET, CLERMONT, FL 34711For SaleMLS ID #O6386650, Patti Kincaid, BHHS FLORIDA REALTY. Stellar MLS
- $410,0002 bd3 ba1.7k sqft1940 FARMINGTON COURT, CLERMONT, FL 34711For SaleMLS ID #OM729232, Danielle Smith, ASHLEY YATES REALTY. Stellar MLS
- $545,0006 bd4 ba3k sqft16222 EGRET HILL STREET, CLERMONT, FL 34714For SaleMLS ID #O6430145, Carrie Pappas, JASON MITCHELL REAL ESTATE FLO. Stellar MLS
- $439,0003 bd2 ba1.8k sqft14715 GREATER PINES BOULEVARD, CLERMONT, FL 34711For SaleMLS ID #G5110167, Heather Walker, OPTIMA ONE REALTY, INC.. Stellar MLS
- $539,0004 bd3 ba2.2k sqft16716 ABBEY HILL COURT, CLERMONT, FL 34711For SaleMLS ID #G5113134, Rachel Rivera, RE/MAX PREMIER REALTY. Stellar MLS
- $549,0004 bd3 ba2k sqft1331 COUNTRYRIDGE PLACE, ORLANDO, FL 32835For SaleMLS ID #O6429004, Kevin Gomez, THE ANDERSON GROUP & CO PL. Stellar MLS
- $675,0003 bd2 ba1.8k sqft7833 GOLF PARADISE WAY, CLERMONT, FL 34711For SaleMLS ID #O6396447, Christine DiRienzo, REAL ESTATE FIRM OF ORLANDO. Stellar MLS
- $415,0003 bd2 ba1.8k sqft3548 KINLEY BROOKE LANE, CLERMONT, FL 34711For SaleMLS ID #O6410225, Curt Marksbury, WATSON REALTY CORP., REALTORS. Stellar MLS
- $485,0004 bd3 ba2.4k sqft301 BIRKDALE STREET, DAVENPORT, FL 33897For SaleMLS ID #P4939465, Laurie Nock, LPT REALTY, LLC. Stellar MLS
- $440,0003 bd2 ba1.9k sqft2390 CALEDONIAN STREET, CLERMONT, FL 34711For SaleMLS ID #O6384621, Phil Mariani, EXP REALTY LLC. Stellar MLS
- $369,0002 bd2 ba1.7k sqft1066 MESA VERDE COURT, CLERMONT, FL 34711For SaleMLS ID #G5113632, Bryan Bain, CENTURY 21 HANCOCK. Stellar MLS
- $349,0002 bd2 ba1.7k sqft3003 PINNACLE COURT, CLERMONT, FL 34711For SaleMLS ID #G5113939, Margaret Harrington, WEICHERT REALTORS-HALLMARK PR. Stellar MLS
- $399,9993 bd2 ba2.2k sqft27127 STONEY BROOK DRIVE, LEESBURG, FL 34748For SaleMLS ID #TB8535542, Colleen Nolan, OFFERPAD BROKERAGE FL, LLC. Stellar MLS
- $349,0002 bd2 ba1.5k sqft2361 PRAIRIE DUNES, CLERMONT, FL 34711For SaleMLS ID #O6422679, Vanessa Paul, MARK SPAIN REAL ESTATE. Stellar MLS
- $499,9003 bd2 ba1.8k sqft1643 SHONNORA DRIVE, GOTHA, FL 34734For SaleMLS ID #O6415138, Abdul Aitboukil, SOUTHERN PRESTIGE REALTY INC. Stellar MLS
