Welcome to 11310 Vernon Way in Parker—a home that blends comfort, style, and just the right amount of flexibility for real life. With 4 bedrooms and 3.5 bathrooms, this thoughtfully updated home is ready for its next chapter. Recent improvements include a brand-new roof, fresh interior paint, and plush new carpet on the upper level, giving the home a bright, refreshed feel from the moment you walk in. The updated kitchen offers modern touches that make both everyday living and entertaining a breeze, while the bathrooms add a clean, contemporary finish throughout.
Upstairs, the primary suite comes with its own bonus retreat—perfect for a cozy reading nook, home office, yoga space, or that “I just need five minutes of quiet” zone—plus a private ensuite bathroom. Downstairs, the finished basement offers even more options with a fourth bedroom and ensuite bath, ideal for guests, a teen suite, or easily transformed into a media room, game room, or hangout space. Add in the 2-car attached garage and a layout designed to adapt to your lifestyle, and you have a home that’s as functional as it is welcoming.
In short: fresh updates, flexible spaces, and plenty of personality—all waiting for you in Parker.
Sold for $565,000
$565,000
11310 Vernon Way, Parker, CO 80134
4beds
2,151sqft
Single Family Residence
Built in 1995
5,227 Square Feet Lot
$562,800 Zestimate®
$263/sqft
$3,026 Estimated rent
Home value
$562,800
$535,000 - $591,000
$3,026/mo
Zestimate® history
Owner options
List your home for rent
$3,026/mo
Rent Zestimate®
Find your next renter with Zillow Rental Manager. Plus, with online applications, you can quickly screen prospective tenants – for free.
$3,026/mo
Rent Zestimate®
Refinance and save
$3,516/mo
Est. payment
Refinancing to a lower rate could help reduce your monthly payments and save thousands over the life of the loan.
$3,516/mo
Est. payment
Explore your selling options
Work with a Zillow partner agent
Leverage their expertise and Zillow's premium Showcase listings to get your home seen by more buyers.
Get startedList with your own agent
Get your home in front of millions of buyers by listing it on Zillow.
Learn how to do itSell it yourself
Take full control of how buyers see your home on Zillow by listing For Sale by Owner (FSBO).
List your homeWhat's special
Brand-new roofFresh interior paint
Zillow last checked:
Listing updated:
Listed by:
Jennifer Heineman jennifer@bocrealty.com,
Buy-Out Company Realty, LLC
Bought with:
Brent Malia, 100053411
NAV Real Estate
Source: REcolorado as distributed by MLS GRID,MLS#: 1799545
Facts & features
Interior
Bedrooms & bathrooms
- Bedrooms: 4
- Bathrooms: 4
- Full bathrooms: 1
- 3/4 bathrooms: 2
- 1/2 bathrooms: 1
- Main level bathrooms: 1
Bedroom
- Level: Upper
Bedroom
- Level: Upper
Bedroom
- Features: Primary Suite
- Level: Upper
Bedroom
- Description: *optional Game Room Or Family Room
- Level: Basement
Bathroom
- Level: Main
Bathroom
- Level: Upper
Bathroom
- Features: Primary Suite
- Level: Upper
Bathroom
- Features: En Suite Bathroom
- Level: Basement
Dining room
- Level: Main
Family room
- Level: Main
Kitchen
- Level: Main
Laundry
- Level: Main
Living room
- Level: Main
Office
- Description: Primary Suite/Optional Office
- Level: Upper
Heating
- Forced Air, Natural Gas
Cooling
- Central Air
Appliances
- Included: Dishwasher, Disposal, Microwave, Range, Refrigerator
- Laundry: In Unit
Features
- Ceiling Fan(s), Granite Counters, Open Floorplan, Pantry, Primary Suite
- Flooring: Carpet, Laminate, Tile
- Basement: Partial
- Number of fireplaces: 1
- Fireplace features: Family Room, Gas Log
Interior area
- Total structure area: 2,151
- Total interior livable area: 2,151 sqft
- Finished area above ground: 1,687
- Finished area below ground: 423
Property
Parking
- Total spaces: 2
- Parking features: Garage - Attached
- Attached garage spaces: 2
Features
- Levels: Two
- Stories: 2
- Patio & porch: Patio
- Exterior features: Fire Pit, Private Yard
- Fencing: Full
Lot
- Size: 5,227 Square Feet
Details
- Parcel number: R0374092
- Special conditions: Standard,Third Party Approval
Construction
Type & style
- Home type: SingleFamily
- Property subtype: Single Family Residence
Materials
- Brick, Wood Siding
- Roof: Composition
Condition
- Updated/Remodeled
- Year built: 1995
Utilities & green energy
- Sewer: Public Sewer
- Water: Public
- Utilities for property: Electricity Connected
Community & HOA
Community
- Subdivision: Clarke Farms
HOA
- Has HOA: Yes
- Amenities included: Park, Pool
- HOA fee: $125 monthly
- HOA name: ACM - Clarke Farms
- HOA phone: 303-233-4646
Location
- Region: Parker
Financial & listing details
- Price per square foot: $263/sqft
- Tax assessed value: $596,200
- Annual tax amount: $3,604
- Date on market: 3/13/2026
- Listing terms: Cash,Conventional,VA Loan
- Exclusions: Any Staging Items
- Ownership: Corporation/Trust
- Electric utility on property: Yes
- Road surface type: Paved
Price history
| Date | Event | Price |
|---|---|---|
| 4/10/2026 | Sold | $565,000+7.6%$263/sqft |
Source:  REcolorado as distributed by MLS GRID #1799545 Report a problem REcolorado as distributed by MLS GRID #1799545 Report a problem | ||
| 3/14/2026 | Pending sale | $524,973$244/sqft |
Source: REcolorado as distributed by MLS GRID #1799545 Report a problem | ||
| 3/13/2026 | Listed for sale | $524,973-12.5%$244/sqft |
Source: REcolorado as distributed by MLS GRID #1799545 Report a problem | ||
| 10/24/2022 | Sold | $600,000+57.9%$279/sqft |
Source: Public Record Report a problem | ||
| 2/28/2018 | Sold | $380,000-1.3%$177/sqft |
Source:  VMLS #930885 Report a problem VMLS #930885 Report a problem | ||
| 1/11/2018 | Price change | $384,900-2.6%$179/sqft |
Source: King Realty #930885 Report a problem | ||
| 12/4/2017 | Listed for sale | $395,000+38.6%$184/sqft |
Source: King Realty #930885 Report a problem | ||
| 10/2/2014 | Sold | $285,000+0%$132/sqft |
Source: Public Record Report a problem | ||
| 8/16/2014 | Listed for sale | $284,900+37.2%$132/sqft |
Source: Integrity Real Estate, LLC #1604071 Report a problem | ||
| 3/7/2012 | Listing removed | $207,648$97/sqft |
Source: Homes.com #835826 Report a problem | ||
| 3/6/2012 | Listed for sale | $207,648+0.8%$97/sqft |
Source: Homes.com #835826 Report a problem | ||
| 4/28/2010 | Sold | $205,900-0.8%$96/sqft |
Source: Public Record Report a problem | ||
| 12/21/2009 | Listing removed | $207,648$97/sqft |
Source: Homes.com #835826 Report a problem | ||
| 12/20/2009 | Price change | $207,648-1.1%$97/sqft |
Source: Homes.com #835826 Report a problem | ||
| 11/1/2009 | Listed for sale | $209,900-14.3%$98/sqft |
Source: KEY Real Estate Group, LLC #835826 Report a problem | ||
| 8/22/2008 | Sold | $245,000+4.5%$114/sqft |
Source: Public Record Report a problem | ||
| 7/5/2008 | Listed for sale | $234,500+2.4%$109/sqft |
Source: Listhub #676336 Report a problem | ||
| 6/27/2007 | Sold | $229,000+45.9%$106/sqft |
Source: Public Record Report a problem | ||
| 6/10/1998 | Sold | $157,000+14.8%$73/sqft |
Source: Public Record Report a problem | ||
| 2/15/1995 | Sold | $136,735$64/sqft |
Source: Public Record Report a problem | ||
Public tax history
| Year | Property taxes | Tax assessment |
|---|---|---|
| 2025 | $3,297 -1.2% | $37,260 -10% |
| 2024 | $3,336 +39.8% | $41,420 -1% |
| 2023 | $2,387 -3.9% | $41,830 +51.5% |
| 2022 | $2,485 | $27,610 -2.8% |
| 2021 | -- | $28,400 +8% |
| 2020 | $2,327 +13.3% | $26,290 |
| 2019 | $2,054 0% | $26,290 +16.9% |
| 2018 | $2,054 +7.8% | $22,480 |
| 2017 | $1,906 +10% | $22,480 +12.1% |
| 2016 | $1,732 -1.8% | $20,050 |
| 2015 | $1,764 +10.6% | $20,050 +24.1% |
| 2014 | $1,595 | $16,160 |
| 2013 | -- | $16,160 -6.3% |
| 2012 | -- | $17,240 |
| 2011 | -- | $17,240 -4.1% |
| 2010 | -- | $17,980 -4.8% |
| 2009 | $856 | $18,890 |
| 2008 | -- | $18,890 +8.6% |
| 2007 | -- | $17,390 |
| 2006 | $1,561 +3% | $17,390 +3.1% |
| 2004 | $1,515 -29.9% | $16,860 +1.8% |
| 2003 | $2,163 | $16,570 |
| 2002 | -- | $16,570 +12.4% |
| 2001 | $1,326 -2.7% | $14,740 -0.1% |
| 2000 | $1,363 | $14,748 |
Find assessor info on the county website
Neighborhood: Clarke Farms
Nearby homes
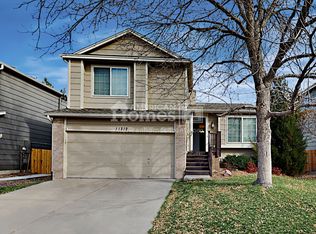
- $520,5004 bd3 ba1.8k sqft11312 Vernon Way, Parker, CO 80134Off Market
- $509,7003 bd2 ba1.3k sqft17608 Cornish Pl, Parker, CO 80134Off Market
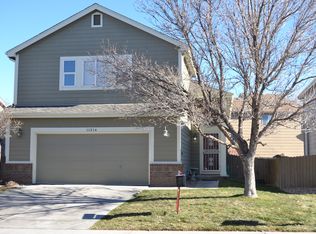
- $608,6005 bd4 ba2.8k sqft11314 Vernon Way, Parker, CO 80134Off Market
- $531,8003 bd3 ba1.4k sqft17610 Cornish Pl, Parker, CO 80134Off Market
- $590,0003 bd3 ba2k sqft17605 Cornish Pl, Parker, CO 80134Sold
- $3,2004 bd4 ba2.8k sqft17607 Peyton Dr, Parker, CO 80134For Rent
- $551,3003 bd4 ba1.8k sqft17607 Cornish Pl, Parker, CO 80134Off Market
- $630,4005 bd4 ba2.8k sqft11316 Vernon Way, Parker, CO 80134Off Market
Nearby schools
GreatSchools rating
- 5/10Cherokee Trail Elementary SchoolGrades: PK-6Distance: 0.6 mi
- 4/10Sierra Middle SchoolGrades: 7-8Distance: 2.1 mi
- 8/10Chaparral High SchoolGrades: 9-12Distance: 2.1 mi
Schools provided by the listing agent
- Elementary: Cherokee Trail
- Middle: Sierra
- High: Chaparral
- District: Douglas RE-1
Source: REcolorado as distributed by MLS GRID. This data may not be complete. We recommend contacting the local school district to confirm school assignments for this home.
Get a cash offer in 3 minutes
Find out how much your home could sell for in as little as 3 minutes with a no-obligation cash offer.
Estimated market value
$562,800
Get a cash offer in 3 minutes
Find out how much your home could sell for in as little as 3 minutes with a no-obligation cash offer.
Estimated market value
$562,800
- Colorado
- Douglas County
- Parker
- 80134
- Clarke Farms
- 11310 Vernon Way
Nearby cities
Nearby neighborhoods
Nearby zip codes
Other Parker Topics
