Skip main navigation
Off market
  • $241,100

    11310 W Broadstream Dr, Saint Cloud, FL 34773

    4beds
    2,280sqft
    Manufactured Home
    Built in 2000
    2.63 Acres Lot
    $241,100 Zestimate®
    $106/sqft
    $-- Estimated rent

    Home value

    $241,100

    $171,000 - $328,000

    Not available

    Zestimate® history
    Loading
    Loading...

    Owner options

    List your home for rent

    Find your next renter with Zillow Rental Manager. Plus, with online applications, you can quickly screen prospective tenants – for free.

    Learn more
    Refinance and save

    $1,704/mo

    Est. payment

    Refinancing to a lower rate could help reduce your monthly payments and save thousands over the life of the loan.

    See today's rates

    $1,704/mo

    Est. payment

    Explore your selling options

    Work with a Zillow partner agent

    Leverage their expertise and Zillow's premium Showcase listings to get your home seen by more buyers.

    Get started

    List with your own agent

    Get your home in front of millions of buyers by listing it on Zillow.

    Learn how to do it

    Sell it yourself

    Take full control of how buyers see your home on Zillow by listing For Sale by Owner (FSBO).

    List your home

    What's special

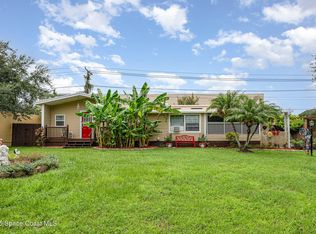
    BULL CREEK!!! JUST REDUCED!!! SERENITY! THE PERFECT WORD TO DESCRIBE THIS HOME! 2 ACRES RIGHT ON THE 23,646 THOUSAND ACRE BULLCREEK PRESERVE. THE VIEW FROM THIS BACK SCREENED IN PATIO IS NOT EVEN THE BEST PART! THERE ARE 4 BEDROOMS, AN OFFICE, 3 1/2 BATHROOMS, PLUS A FORMAL LIVING ROOM, FAMILY ROOM, AND A DINNING ROOM OR EAT IN KITCHEN AREA, YOUR CHOICE! DOUBLE DOORS LEAD YOU TO THE OVERSIZED MASTER BEDROOM WITH HIS & HERS BATHROOMS! THIS IS AN ABSOLUTE MUST SEE! GREAT FOR INVESTORS,RETIREMENT,VACATION HOME,OR JUST PLAIN LAND LOVERS.

    This property is off market, which means it's not currently listed for sale or rent on Zillow. This may be different from what's available on other websites or public sources.

    Zillow last checked:

    Listing updated:

    Listed by:

    Kelli Ryan Leeper 321-368-2773,

    One Sotheby's International,

    Mike Hanley 321-960-1099,

    One Sotheby's International

    Bought with:

    Dale Cox, 3207422

    CENTURY 21 Camelot Realty, Inc

    Source: Space Coast AOR,MLS#: 673139

    Facts & features

    Interior

    Bedrooms & bathrooms
    • Bedrooms: 4
    • Bathrooms: 4
    • Full bathrooms: 3
    • 1/2 bathrooms: 1
    Primary bedroom
    • Area: 576
    • Dimensions: 24.00 x 24.00
    Bedroom 2
    • Area: 156
    • Dimensions: 12.00 x 13.00
    Bedroom 3
    • Area: 156
    • Dimensions: 13.00 x 12.00
    Bedroom 4
    • Area: 108
    • Dimensions: 9.00 x 12.00
    Dining room
    • Area: 168
    • Dimensions: 12.00 x 14.00
    Family room
    • Area: 288
    • Dimensions: 18.00 x 16.00
    Kitchen
    • Area: 252
    • Dimensions: 18.00 x 14.00
    Living room
    • Area: 195
    • Dimensions: 13.00 x 15.00
    Other
    • Area: 80
    • Dimensions: 8.00 x 10.00
    Cooling
    • Central Air
    Appliances
    • Included: Dishwasher, Disposal, Electric Range, Electric Water Heater, Microwave, Refrigerator
    • Laundry: Electric Dryer Hookup, Gas Dryer Hookup, Washer Hookup
    Features
    • Built-in Features, Eat-in Kitchen, His and Hers Closets, Kitchen Island, Open Floorplan, Pantry, Primary Bathroom - Tub with Shower, Primary Bathroom -Tub with Separate Shower, Split Bedrooms, Walk-In Closet(s)
    • Flooring: Carpet, Vinyl
    • Has fireplace: Yes
    • Fireplace features: Free Standing, Wood Burning, Other
    Interior area
    • Total structure area: 2,712
    • Total interior livable area: 2,280 sqft

    Property

    Parking
    • Parking features: Other
    Features
    • Levels: One
    • Patio & porch: Patio, Porch, Screened
    • Pool features: None
    • Has spa: Yes
    • Spa features: Bath
    • Fencing: Chain Link,Fenced,Wood
    • Has view: Yes
    • View description: Trees/Woods, Protected Preserve
    Lot
    • Size: 2.63 Acres
    • Dimensions: 404 x 284
    • Features: Wooded
    Details
    • Additional structures: Greenhouse
    • Additional parcels included: 24273334
    • Parcel number: 2427333410000e0190
    • Special conditions: Standard

    Construction

    Type & style
    • Home type: MobileManufactured
    • Property subtype: Manufactured Home
    Materials
    • Vinyl Siding, Other
    • Roof: Shingle
    Condition
    • New construction: No
    • Year built: 2000

    Utilities & green energy

    • Sewer: Public Sewer
    • Utilities for property: Electricity Connected

    Community & HOA

    Community
    • Subdivision: None
    HOA
    • Has HOA: No
    Location
    • Region: Saint Cloud

    Financial & listing details

    • Price per square foot: $106/sqft
    • Date on market: 7/16/2013
    • Listing terms: Cash,Conventional,FHA,VA Loan
    • Road surface type: Dirt, Gravel

    Price history

    DateEventPrice
    10/23/2013Sold$130,000$57/sqft
    Source: Space Coast AOR #673139 Report a problem

    Public tax history

    Tax history is unavailable.

    Neighborhood: 34773

    Nearby schools

    GreatSchools rating
    Schools provided by the listing agent
    • Elementary: Meadowlane
    • Middle: Central
    • High: Melbourne

    Source: Space Coast AOR. This data may not be complete. We recommend contacting the local school district to confirm school assignments for this home.

    Get a cash offer in 3 minutes
    Find out how much your home could sell for in as little as 3 minutes with a no-obligation cash offer.
    Estimated market value
    $241,100
    Get a cash offer in 3 minutes
    Find out how much your home could sell for in as little as 3 minutes with a no-obligation cash offer.
    Estimated market value
    $241,100