Back on the market due to no fault of seller! Beautiful 3-bed, 2-bath condo with an oversized 1-car garage and private driveway. This VA eligible unit features an updated kitchen with butcher block countertops and an apron front sink that overlooks the open living room with a fireplace. The living room provides access to a private patio. The large primary bedroom includes an updated en-suite bathroom with a custom shower. The property has been well-maintained with a new air conditioner and water heater installed in 2016, and new windows in 2020. Fresh neutral paint and flooring complement the space. A washer and dryer are included in the unit. The garage offers interior access to the building, ensuring convenience and added security. The community features a pool. Ideally located for commuters, the property is close to I-66 and Route 50, as well as shopping, entertainment, restaurants, and more. Some images have been virtually staged to better showcase the true potential of rooms and spaces in the home.
Sold for $475,000
$475,000
11310 Westbrook Mill Ln Unit 202, Fairfax, VA 22030
3beds
1,291sqft
Condominium
Built in 1997
-- sqft lot
$488,100 Zestimate®
$368/sqft
$2,778 Estimated rent
Home value
$488,100
$464,000 - $513,000
$2,778/mo
Zestimate® history
Owner options
List your home for rent
$2,778/mo
Rent Zestimate®
Find your next renter with Zillow Rental Manager. Plus, with online applications, you can quickly screen prospective tenants – for free.
$2,778/mo
Rent Zestimate®
Refinance and save
$2,978/mo
Est. payment
Refinancing to a lower rate could help reduce your monthly payments and save thousands over the life of the loan.
$2,978/mo
Est. payment
Explore your selling options
Work with a Zillow partner agent
Leverage their expertise and Zillow's premium Showcase listings to get your home seen by more buyers.
Get startedList with your own agent
Get your home in front of millions of buyers by listing it on Zillow.
Learn how to do itSell it yourself
Take full control of how buyers see your home on Zillow by listing For Sale by Owner (FSBO).
List your homeWhat's special
Zillow last checked:
Listing updated:
Listed by:
Julie D Shiley 540-514-4387,
Coldwell Banker Realty
Bought with:
Jeff Tsai, 0225067875
Evergreen Properties
Source: Bright MLS,MLS#: VAFX2187964
Facts & features
Interior
Bedrooms & bathrooms
- Bedrooms: 3
- Bathrooms: 2
- Full bathrooms: 2
- Main level bathrooms: 2
- Main level bedrooms: 3
Rooms
- Room types: Living Room, Dining Room, Primary Bedroom, Bedroom 2, Bedroom 3, Kitchen
Primary bedroom
- Features: Flooring - Carpet
- Level: Main
- Area: 156 Square Feet
- Dimensions: 13 X 12
Bedroom 2
- Features: Flooring - Carpet
- Level: Main
- Area: 132 Square Feet
- Dimensions: 12 X 11
Bedroom 3
- Features: Flooring - HardWood
- Level: Main
- Area: 110 Square Feet
- Dimensions: 11 X 10
Dining room
- Features: Flooring - Carpet
- Level: Main
- Area: 88 Square Feet
- Dimensions: 11 X 8
Kitchen
- Features: Flooring - Tile/Brick
- Level: Main
- Area: 171 Square Feet
- Dimensions: 19 X 9
Living room
- Features: Flooring - Carpet, Fireplace - Gas
- Level: Main
- Area: 357 Square Feet
- Dimensions: 21 X 17
Heating
- Forced Air, Natural Gas
Cooling
- Ceiling Fan(s), Central Air, Electric
Appliances
- Included: Dishwasher, Disposal, Dryer, Microwave, Refrigerator, Cooktop, Washer, Gas Water Heater
- Laundry: In Unit
Features
- Dining Area, Breakfast Area, Crown Molding, Entry Level Bedroom, Primary Bath(s), Open Floorplan, Floor Plan - Traditional, Bathroom - Stall Shower, Upgraded Countertops
- Flooring: Wood
- Windows: Window Treatments
- Has basement: No
- Number of fireplaces: 1
- Fireplace features: Gas/Propane, Glass Doors, Mantel(s)
Interior area
- Total structure area: 1,291
- Total interior livable area: 1,291 sqft
- Finished area above ground: 1,291
- Finished area below ground: 0
Property
Parking
- Total spaces: 2
- Parking features: Garage Faces Front, Inside Entrance, Oversized, Attached, Driveway, Off Street
- Attached garage spaces: 1
- Uncovered spaces: 1
Accessibility
- Accessibility features: None
Features
- Levels: One
- Stories: 1
- Exterior features: Balcony
- Pool features: Community
Details
- Additional structures: Above Grade, Below Grade
- Parcel number: 0562 15040202
- Zoning: 320
- Special conditions: Standard
Construction
Type & style
- Home type: Condo
- Architectural style: Contemporary
- Property subtype: Condominium
- Attached to another structure: Yes
Materials
- Wood Siding
- Roof: Composition
Condition
- New construction: No
- Year built: 1997
Utilities & green energy
- Sewer: Public Sewer
- Water: Public
Community & HOA
Community
- Security: Main Entrance Lock
- Condo and coop fee: $445 monthly
- Subdivision: Westbrook Court
HOA
- Has HOA: No
- Amenities included: Common Grounds, Pool, Security
- Services included: Insurance, Maintenance Grounds, Management, Sewer, Snow Removal, Trash, Water, Custodial Services Maintenance, Maintenance Structure
- HOA name: Westbrook Court Condo
Location
- Region: Fairfax
Financial & listing details
- Price per square foot: $368/sqft
- Tax assessed value: $432,970
- Annual tax amount: $5,016
- Date on market: 6/28/2024
- Listing agreement: Exclusive Right To Sell
- Listing terms: VA Loan,Conventional,Cash,FHA
- Ownership: Condominium
Price history
| Date | Event | Price |
|---|---|---|
| 9/17/2024 | Sold | $475,000-2.1%$368/sqft |
Source:  Bright MLS #VAFX2187964 Report a problem Bright MLS #VAFX2187964 Report a problem | ||
| 8/16/2024 | Contingent | $485,000$376/sqft |
Source: Bright MLS #VAFX2187964 Report a problem | ||
| 8/7/2024 | Listed for sale | $485,000$376/sqft |
Source: Bright MLS #VAFX2187964 Report a problem | ||
| 7/29/2024 | Contingent | $485,000$376/sqft |
Source: Bright MLS #VAFX2187964 Report a problem | ||
| 7/6/2024 | Listed for sale | $485,000$376/sqft |
Source: Bright MLS #VAFX2187964 Report a problem | ||
| 7/1/2024 | Contingent | $485,000$376/sqft |
Source: Bright MLS #VAFX2187964 Report a problem | ||
| 6/28/2024 | Listed for sale | $485,000+137.2%$376/sqft |
Source: Bright MLS #VAFX2187964 Report a problem | ||
| 8/22/2015 | Listing removed | $1,950$2/sqft |
Source: Linton Hall, Realtors Report a problem | ||
| 7/22/2015 | Listed for rent | $1,950$2/sqft |
Source: Linton Hall, Realtors Report a problem | ||
| 1/1/2015 | Sold | $204,500-39.8%$158/sqft |
Source:  Long & Foster Broker Feed #VAFX528688_100 Report a problem Long & Foster Broker Feed #VAFX528688_100 Report a problem | ||
| 2/19/2014 | Sold | $339,900$263/sqft |
Source: Public Record Report a problem | ||
| 1/10/2014 | Pending sale | $339,900$263/sqft |
Source: Keller Williams Realty #FX8249028 Report a problem | ||
| 1/8/2014 | Listed for sale | $339,900+66.2%$263/sqft |
Source: Keller Williams Realty #FX8249028 Report a problem | ||
| 12/12/2001 | Sold | $204,500$158/sqft |
Source: Public Record Report a problem | ||
Public tax history
| Year | Property taxes | Tax assessment |
|---|---|---|
| 2025 | $5,255 +4.8% | $454,620 +5% |
| 2024 | $5,016 +16% | $432,970 +13% |
| 2023 | $4,324 +7.6% | $383,160 +9% |
| 2022 | $4,020 | $351,520 +5% |
| 2021 | -- | $334,780 +3% |
| 2020 | $3,847 | $325,030 |
| 2019 | $3,847 +1% | $325,030 +1% |
| 2018 | $3,809 +5.9% | $321,810 +3.8% |
| 2017 | $3,598 +0.2% | $309,890 |
| 2016 | $3,590 +2.6% | $309,890 -1.1% |
| 2015 | $3,497 +4.2% | $313,390 +4% |
| 2014 | $3,355 | $301,340 +11% |
| 2013 | -- | $271,480 -2% |
| 2012 | -- | $276,920 +4% |
| 2011 | -- | $266,270 +5.5% |
| 2010 | -- | $252,390 -10% |
| 2009 | -- | $280,430 -12% |
| 2008 | -- | $318,670 -12.1% |
| 2007 | -- | $362,700 +72.1% |
| 2003 | -- | $210,800 +13% |
| 2002 | -- | $186,550 |
Find assessor info on the county website
Neighborhood: Fair Oaks
Nearby homes
- $509,7003 bd2 ba1.5k sqft11310 Westbrook Mill Ln UNIT 102, Fairfax, VA 22030Off Market
- $503,7003 bd2 ba1.5k sqft11310 Westbrook Mill Ln UNIT 103, Fairfax, VA 22030Off Market
- $430,0002 bd2 ba1.2k sqft11310 Westbrook Mill Ln UNIT 201, Fairfax, VA 22030Sold
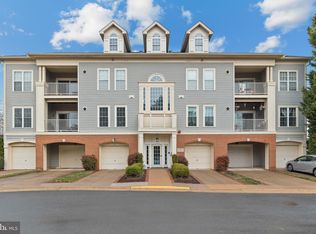
- $495,0003 bd2 ba1.3k sqft11310 Westbrook Mill Ln UNIT 203, Fairfax, VA 22030Sold
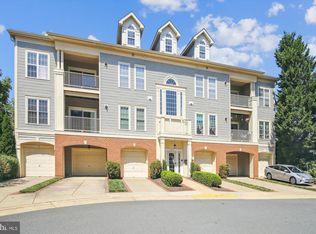
- $449,3002 bd2 ba1.2k sqft11310 Westbrook Mill Ln UNIT 204, Fairfax, VA 22030Off Market
- $458,6002 bd2 ba1.5k sqft11310 Westbrook Mill Ln UNIT 301, Fairfax, VA 22030Off Market
- $487,7003 bd2 ba1.5k sqft11310 Westbrook Mill Ln UNIT 302, Fairfax, VA 22030Off Market
- $488,2003 bd2 ba1.5k sqft11310 Westbrook Mill Ln UNIT 303, Fairfax, VA 22030Off Market
Nearby schools
GreatSchools rating
- 9/10Fairfax Villa Elementary SchoolGrades: PK-6Distance: 1.2 mi
- 9/10Frost Middle SchoolGrades: 7-8Distance: 3.6 mi
- 9/10Woodson High SchoolGrades: 9-12Distance: 3.4 mi
Schools provided by the listing agent
- High: Fairfax
- District: Fairfax County Public Schools
Source: Bright MLS. This data may not be complete. We recommend contacting the local school district to confirm school assignments for this home.
Get a cash offer in 3 minutes
Find out how much your home could sell for in as little as 3 minutes with a no-obligation cash offer.
Estimated market value
$488,100
Get a cash offer in 3 minutes
Find out how much your home could sell for in as little as 3 minutes with a no-obligation cash offer.
Estimated market value
$488,100
- Virginia
- Fairfax County
- Fairfax
- 22030
- Fair Oaks
- 11310 Westbrook Mill Ln Unit 202
Nearby cities
Nearby neighborhoods
Nearby zip codes
Other Fairfax Topics
