This mid-century charmer is a must-see! FIRST TIME ON THE MARKET IN OVER 50 YEARS! Situated just outside Steilacoom, near the serene Farrell's Marsh Wildlife Area, this beautiful Arrowhead Estates home within *STEILACOOM HISTORICAL SCHOOL DISTRICT* has been lovingly maintained throughout the years, and it shows! The home features a very functional layout. On the upper level, you have a spacious main living room with a gas fireplace and a dining space, as well as an eat-in kitchen, 3 bedrooms, and a full bathroom. The versatile downstairs area holds so many possibilities. A fun retro accordion partition can separate the space into 2 rooms. You could have a rec room and guest space, office and second living area, or even make the downstairs your primary suite/4th bedroom. The layout is perfect for giving guests their own space or for multi-generational living. Don't miss the unique design on the downstairs fireplace! The second full bathroom/laundry room is also on the lower level. Just off of the dining area upstairs is a sliding door to a covered deck where you can enjoy your morning coffee and look out over your beautiful park-like PRIVATE OASIS of a back yard. You will have the perfect outdoor space for summer BBQs or to just enjoy a peaceful day outdoors in privacy. The property features a sprinkler system to help maintain the beautiful outdoor space. LARGE 2-car garage and RV PARKING! *CENTRAL A/C*, updated electrical panel, and the home is wired for a generator! *NO HOA*
Sold
Listed by: Realty One Group Bold • Amanda Klebe • 559-920-8034
Bought with: John L. Scott, Inc.
$540,000
11311 107th Street SW, Tacoma, WA 98498
3beds
1,924sqft
Single Family Residence
Built in 1971
9,112 Square Feet Lot
$529,900 Zestimate®
$281/sqft
$2,891 Estimated rent
Home value
$529,900
$498,000 - $562,000
$2,891/mo
Zestimate® history
Owner options
List your home for rent
$2,891/mo
Rent Zestimate®
Find your next renter with Zillow Rental Manager. Plus, with online applications, you can quickly screen prospective tenants – for free.
$2,891/mo
Rent Zestimate®
Refinance and save
$3,501/mo
Est. payment
Refinancing to a lower rate could help reduce your monthly payments and save thousands over the life of the loan.
$3,501/mo
Est. payment
Explore your selling options
Work with a Zillow partner agent
Leverage their expertise and Zillow's premium Showcase listings to get your home seen by more buyers.
Get startedList with your own agent
Get your home in front of millions of buyers by listing it on Zillow.
Learn how to do itSell it yourself
Take full control of how buyers see your home on Zillow by listing For Sale by Owner (FSBO).
List your homeWhat's special
Gas fireplaceRv parkingDining spaceEat-in kitchenCovered deckFun retro accordion partitionSprinkler system
Zillow last checked:
Listing updated:
Listed by:
Amanda Klebe 559-920-8034 Mandy@HomeFrontHomeTeam.com,
Realty One Group Bold
Bought with:
Sophia N. Cosola, 73104
John L. Scott, Inc.
Source: NWMLS as distributed by MLS GRID,MLS#: 2535438
Facts & features
Interior
Bedrooms & bathrooms
- Bedrooms: 3
- Bathrooms: 2
- Full bathrooms: 2
- Main level bathrooms: 1
- Main level bedrooms: 3
Primary bedroom
- Level: Main
Bedroom
- Level: Main
Bedroom
- Level: Main
Bathroom full
- Level: Lower
Bathroom full
- Level: Main
Den office
- Level: Lower
Dining room
- Level: Main
Entry hall
- Level: Split
Kitchen with eating space
- Level: Main
Living room
- Level: Main
Rec room
- Level: Lower
Utility room
- Level: Lower
Heating
- Fireplace, Forced Air, Electric, Natural Gas
Cooling
- Has cooling: Yes
Appliances
- Included: Dishwasher, Disposal, Dryer, Microwave, Refrigerator, Stove(s)/Range(s), Washer, Dishwasher(s), Dryer(s), Garbage Disposal, Microwave(s), Refrigerator(s), Washer(s)
Features
- Ceiling Fan(s)
- Flooring: Vinyl, Carpet
- Windows: Dbl Pane/Storm Window, Skylight(s)
- Number of fireplaces: 2
- Fireplace features: Gas, Lower Level: 1, Main Level: 1, Fireplace
Interior area
- Total structure area: 1,924
- Total interior livable area: 1,924 sqft
Property
Parking
- Total spaces: 2
- Parking features: Driveway, Attached Garage, RV Parking
- Has attached garage: Yes
- Covered spaces: 2
Features
- Levels: Multi/Split
- Entry location: Split
- Patio & porch: Ceiling Fan(s), Dbl Pane/Storm Window, Fireplace, Skylight(s), Wired for Generator
Lot
- Size: 9,112 Square Feet
- Features: Paved, Cable TV, Deck, Dog Run, Fenced-Fully, Gas Available, High Speed Internet, RV Parking, Sprinkler System
Details
- Parcel number: 2255760050
- Special conditions: Standard
- Other equipment: Wired for Generator
Construction
Type & style
- Home type: SingleFamily
- Architectural style: Split Entry
- Property subtype: Single Family Residence
Materials
- Metal/Vinyl
- Foundation: Slab
- Roof: Composition
Condition
- Good
- Year built: 1971
- Major remodel year: 1987
Utilities & green energy
- Electric: Company: PSE
- Sewer: Sewer Connected, Company: Steilacoom Sewer
- Water: Public, Company: Lakewood Water Company
Community & HOA
Community
- Subdivision: Steilacoom
Location
- Region: Tacoma
Financial & listing details
- Price per square foot: $281/sqft
- Tax assessed value: $502,300
- Annual tax amount: $5,410
- Date on market: 6/5/2026
- Listing terms: Conventional,FHA,VA Loan
- Inclusions: Dishwasher(s), Dryer(s), Garbage Disposal, Microwave(s), Refrigerator(s), Stove(s)/Range(s), Washer(s)
Price history
| Date | Event | Price |
|---|---|---|
| 6/30/2026 | Sold | $540,000+2.9%$281/sqft |
Source:  NWMLS as distributed by MLS GRID #2535438 Report a problem NWMLS as distributed by MLS GRID #2535438 Report a problem | ||
| 6/12/2026 | Pending sale | $525,000$273/sqft |
Source: NWMLS as distributed by MLS GRID #2535438 Report a problem | ||
| 6/5/2026 | Listed for sale | $525,000$273/sqft |
Source: NWMLS as distributed by MLS GRID #2535438 Report a problem | ||
Public tax history
| Year | Property taxes | Tax assessment |
|---|---|---|
| 2025 | $5,410 +1850.2% | $502,300 +1051% |
| 2024 | $277 -5.3% | $43,640 |
| 2023 | $293 +2.7% | $43,640 |
| 2022 | $285 -10.8% | $43,640 |
| 2021 | $320 -9.1% | $43,640 -86.1% |
| 2019 | $352 | $313,100 +11.4% |
| 2018 | -- | $281,000 +8.5% |
| 2017 | $405 | $259,100 +27.1% |
| 2016 | $405 | $203,800 +8.1% |
| 2014 | $405 +90.9% | $188,500 +13.3% |
| 2013 | $212 | $166,400 -4.4% |
| 2012 | -- | $174,100 -6.1% |
| 2011 | -- | $185,400 -4.6% |
| 2010 | -- | $194,400 -10.2% |
| 2009 | -- | $216,400 -8.7% |
| 2008 | -- | $237,100 -0.4% |
| 2007 | $325 -50.7% | $238,000 +79.9% |
| 2002 | $659 | $132,300 |
| 2001 | -- | $132,300 +5.9% |
| 2000 | -- | $124,900 |
Find assessor info on the county website
Neighborhood: 98498
Nearby homes
- $445,0003 bd1 ba1k sqft11319 107th St SW, Tacoma, WA 98498Sold
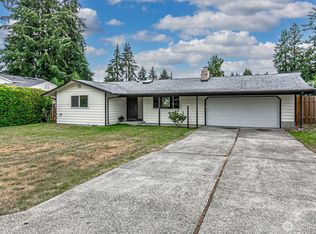
- $535,0005 bd4 ba2.1k sqft11323 107th St SW, Tacoma, WA 98498Sold
- $400,0004 bd1 ba884 sqft2333 Oak Dr, Steilacoom, WA 98388Sold
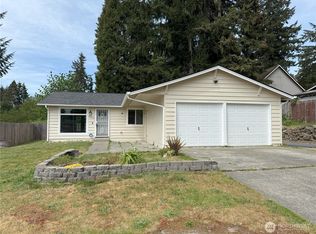
- $450,0003 bd2 ba1.7k sqft2327 Oak Dr, Steilacoom, WA 98388Sold
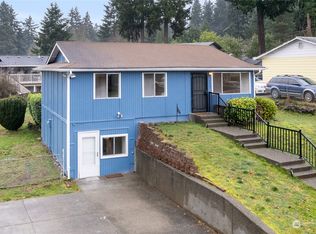
- $480,0004 bd2 ba1.6k sqft11402 107th St SW, Tacoma, WA 98498Sold
- $515,0003 bd2 ba1.8k sqft11217 108th St SW, Tacoma, WA 98498Sold
- $425,0003 bd1 ba884 sqft1416 Briston Ln, Steilacoom, WA 98388Sold
- $590,0004 bd3 ba2.4k sqft11209 108th St SW, Tacoma, WA 98498Sold
Nearby schools
GreatSchools rating
- 8/10Cherrydale Elementary SchoolGrades: PK-3Distance: 0.3 mi
- 7/10Pioneer Middle SchoolGrades: 6-8Distance: 5.1 mi
- 9/10Steilacoom High SchoolGrades: 9-12Distance: 1.4 mi
Schools provided by the listing agent
- Elementary: Cherrydale Elem
- Middle: Pioneer Mid
- High: Steilacoom High
Source: NWMLS as distributed by MLS GRID. This data may not be complete. We recommend contacting the local school district to confirm school assignments for this home.
Get a cash offer in 3 minutes
Find out how much your home could sell for in as little as 3 minutes with a no-obligation cash offer.
Estimated market value
$529,900
Get a cash offer in 3 minutes
Find out how much your home could sell for in as little as 3 minutes with a no-obligation cash offer.
Estimated market value
$529,900
- Washington
- Pierce County
- Lakewood
- 98498
- 11311 107th Street SW
