Skip main navigation
Off market
  • $311,800

    11311 Birchway Dr, Osceola, IN 46561

    4beds
    1,952sqft
    SingleFamily
    Built in 1974
    0.37 Acres Lot
    $311,800 Zestimate®
    $160/sqft
    $2,702 Estimated rent

    Home value

    $311,800

    $293,000 - $331,000

    $2,702/mo

    Zestimate® history
    Loading
    Loading...

    Owner options

    List your home for rent

    $2,702/mo

    Rent Zestimate®

    Find your next renter with Zillow Rental Manager. Plus, with online applications, you can quickly screen prospective tenants – for free.

    Learn more

    $2,702/mo

    Rent Zestimate®

    Refinance and save

    $1,950/mo

    Est. payment

    Refinancing to a lower rate could help reduce your monthly payments and save thousands over the life of the loan.

    See today's rates

    $1,950/mo

    Est. payment

    Explore your selling options

    Work with a Zillow partner agent

    Leverage their expertise and Zillow's premium Showcase listings to get your home seen by more buyers.

    Get started

    List with your own agent

    Get your home in front of millions of buyers by listing it on Zillow.

    Learn how to do it

    Sell it yourself

    Take full control of how buyers see your home on Zillow by listing For Sale by Owner (FSBO).

    List your home

    What's special

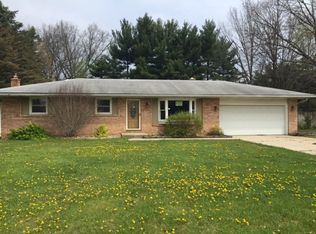
    Be in your new home before Christmas! This lovely 4 bedroom, 2-story is situated on a gorgeous wooded lot in PHM schools! Holiday entertaining is easy here in the large Living Room and Family Room as well as the Formal Dining Room! Kitchen boasts extra cabinets and counter space plus a pantry so there's ample room for everything. All appliances are included, too. The spacious Family Room is wired for surround sound and has beautiful knotty pine wood throughout along with built-in bookshelves. The view is amazing as you overlook the backyard and relax on the stamped concrete patio. Beautiful Crown molding t/o main level, too. Half bath on ML. 2nd level features Master BR with double closets, Jack 'N Jill bath plus another half bath, and 3 other good size bedrooms. Additional space for Rec Rm and Hobby area in Basement. Newer Marvin windows t/o. Backyard is huge, fully fenced with sprinkler system, and a 10 x 12 Yard Barn new in 2015. Over-sized Garage has workbench and cabinets that stay. New Roof and Rain Drain Gutters in 2015. A real bonus is the Onan/Cummins whole house emergency generator so you'll never be without power! Seller is offering a one-year $610 AHS Home Warranty! Come see this home before it's gone!

    This property is off market, which means it's not currently listed for sale or rent on Zillow. This may be different from what's available on other websites or public sources.

    Facts & features

    Interior

    Bedrooms & bathrooms
    • Bedrooms: 4
    • Bathrooms: 3
    • Full bathrooms: 1
    • 1/2 bathrooms: 2
    Heating
    • Forced air, Heat pump
    Cooling
    • Central
    Features
    • Flooring: Carpet, Laminate
    Interior area
    • Total interior livable area: 1,952 sqft

    Property

    Parking
    • Parking features: Garage - Attached
    Lot
    • Size: 0.37 Acres
    Details
    • Parcel number: 711008202009000031

    Construction

    Type & style
    • Home type: SingleFamily
    • Architectural style: Traditional
    Materials
    • masonry
    • Foundation: Slab
    • Roof: Asphalt
    Condition
    • Year built: 1974

    Utilities & green energy

    • Sewer: Septic

    Community & HOA

    Location
    • Region: Osceola

    Financial & listing details

    • Price per square foot: $160/sqft
    • Tax assessed value: $231,700
    • Annual tax amount: $1,646

    Price history

    DateEventPrice
    2/8/2019Sold$189,900$97/sqft
    Source: Agent Provided Report a problem
    12/7/2018Price change$189,900-3.1%$97/sqft
    Source: RE/MAX 100 #201846768 Report a problem
    11/5/2018Price change$195,900-2%$100/sqft
    Source: RE/MAX 100 #201846768 Report a problem
    10/17/2018Listed for sale$199,999$102/sqft
    Source: RE/MAX 100 #201846768 Report a problem

    Public tax history

    YearProperty taxesTax assessment
    2025$1,646 +6.2%$231,700 +15.4%
    2024$1,549 -12.4%$200,800 -0.1%
    2023$1,768 +21.6%$201,100
    2022$1,454 +4.7%$201,100 +23%
    2021$1,389 +6.8%$163,500 +1.5%
    2020$1,301 +25.5%$161,100 +2.4%
    2019$1,036 -4%$157,300 +12%
    2018$1,079 +20.2%$140,500 +1.9%
    2017$898 +1.2%$137,900 +13.3%
    2016$888 -8.9%$121,700 -1.2%
    2014$974 -8.5%$123,200
    2013$1,065 +8%$123,200 -0.2%
    2012$986 +7.8%$123,500 -2.1%
    2011$914 +5.9%$126,200
    2010$863 -11.9%$126,200 -8.4%
    2009$980 $137,800 +7%
    2007-- $128,800 -36.8%
    2006$1,279 +10.8%$203,800
    2004$1,154 +0.2%$203,800 -17.7%
    2003$1,152 $247,690 +1593%
    2001-- $14,630
    Find assessor info on the county website

    Neighborhood: 46561

    Nearby schools

    GreatSchools rating
    Schools provided by the listing agent
    • Elementary: Bittersweet
    • Middle: Schmucker
    • High: Penn
    • District: Penn-Harris-Madison School Corp.

    Source: The MLS. This data may not be complete. We recommend contacting the local school district to confirm school assignments for this home.

    Get pre-qualified for a loan
    At Zillow Home Loans, we can pre-qualify you in as little as 5 minutes with no impact to your credit score.

    An equal housing lender. NMLS #10287.