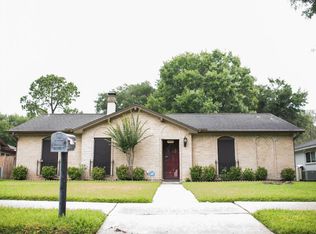
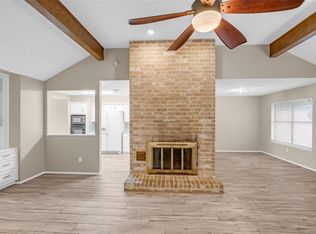
This home just got a fresh paint job and 5" baseboards. The whole house has wood look ceramic tile. The kitchen boasts granite counters, double ovens, a 5-burner cooktop, and is open to the dining/breakfast and family room. The family room has an impressive fireplace with storage on either side. This home also has all double paned windows. The HVAC was replaced in 2022. This property is in an estate so the administrator is limited on what is known. There was foundation work done by Jericho years ago with a guarantee on those piers. This home is priced to sell. Meadows Place does offer residents 6 parks, Pool, walking/hiking trail, Butterfly & Community Garden, Discovery and Nature Center with Birthday Parties | Interactions with Animals | Learning Centers | Workshops | Field Trips| Memberships Available | Indoor & Outdoor Activities | Little Library. It is a little community inside a big town. You will love this quaint community. See the attached floor plan, Virtual Tour and Website.
Pending
$259,000
11311 Brighton Ln, Meadows Place, TX 77477
3beds
1,663sqft
Single Family Residence
Built in 1970
6,812 Square Feet Lot
$251,900 Zestimate®
$156/sqft
$-- HOA
What's special
Fresh paint jobGranite countersDouble ovensAll double paned windowsWood look ceramic tile
- 26 days
- 566
- 38
Likely to sell faster than
Zillow last checked:
Listing updated:
Listed by:
Diana Power TREC #0484683 832-483-4011,
Texas Power Real Estate
Source: HAR,MLS#: 47345747
Facts & features
Interior
Bedrooms & bathrooms
- Bedrooms: 3
- Bathrooms: 2
- Full bathrooms: 2
Rooms
- Room types: Family Room
Primary bedroom
- Level: First
- Area: 211.56
- Dimensions: 12.9x16.4
Bedroom
- Level: First
- Area: 143.91
- Dimensions: 12.3x11.7
Bedroom
- Level: First
- Dimensions: 12.10-15.2
Breakfast
- Level: First
- Area: 104.16
- Dimensions: 8.4x12.4
Dining room
- Level: First
- Area: 122.88
- Dimensions: 9.6x12.8
Family room
- Level: First
- Area: 285.36
- Dimensions: 17.4x16.4
Kitchen
- Level: First
- Area: 134.4
- Dimensions: 8x16.8
Heating
- Natural Gas
Cooling
- Ceiling Fan(s), Electric
Appliances
- Included: Disposal, Water Softener, Double Oven, Electric Oven, Electric Cooktop, Dishwasher
- Laundry: Electric Dryer Hookup, Washer Hookup
Features
- All Bedrooms Down, En-Suite Bath, Primary Bed - 1st Floor, Walk-In Closet(s)
- Flooring: Tile
- Windows: Insulated/Low-E windows
- Number of fireplaces: 1
- Fireplace features: Gas Log
Interior area
- Total structure area: 1,663
- Total interior livable area: 1,663 sqft
Video & virtual tour
Property
Parking
- Total spaces: 2
- Parking features: Attached, Garage Door Opener
- Attached garage spaces: 2
Features
- Stories: 1
- Fencing: Back Yard
Lot
- Size: 6,812 Square Feet
- Features: Back Yard, Subdivided, 0 Up To 1/4 Acre
Details
- Parcel number: 4950010082200907
Construction
Type & style
- Home type: SingleFamily
- Architectural style: Traditional
- Property subtype: Single Family Residence
Materials
- Brick, Wood Siding
- Foundation: Slab
- Roof: Composition
Condition
- New construction: No
- Year built: 1970
Utilities & green energy
- Sewer: Public Sewer
- Water: Public
Green energy
- Energy efficient items: Attic Vents, Thermostat, Exposure/Shade
Community & HOA
Community
- Subdivision: Meadows
HOA
- Amenities included: Clubhouse, Jogging Path, Park, Party Room, Playground, Pool, Trail(s)
Location
- Region: Meadows Place
Financial & listing details
- Price per square foot: $156/sqft
- Tax assessed value: $219,702
- Annual tax amount: $5,322
- Date on market: 8/9/2026
- Listing terms: Cash,Conventional,FHA,VA Loan
- Exclusions: N/A
- Ownership: Full Ownership
- Road surface type: Concrete, Curbs, Gutters
Estimated market value
$251,900
$239,000 - $264,000
$2,124/mo
Price history
| Date | Event | Price |
|---|---|---|
| 8/28/2026 | Pending sale | $259,000$156/sqft |
Source:  HAR #47345747 Report a problem HAR #47345747 Report a problem | ||
| 8/9/2026 | Listed for sale | $259,000$156/sqft |
Source: HAR #47345747 Report a problem | ||
Public tax history
| Year | Property taxes | Tax assessment |
|---|---|---|
| 2025 | $1,695 -13.4% | $219,702 -15.8% |
| 2024 | $1,957 +15.5% | $260,871 +8.9% |
| 2023 | $1,694 -36.4% | $239,492 +10% |
| 2022 | $2,662 +6.6% | $217,720 +10% |
| 2021 | $2,497 +5.1% | $197,930 +6.3% |
| 2020 | $2,377 -0.3% | $186,180 -0.2% |
| 2019 | $2,383 +3.3% | $186,490 +10% |
| 2018 | $2,308 +6.5% | $169,540 +5.8% |
| 2017 | $2,166 | $160,180 +2.4% |
| 2016 | $2,166 +3.5% | $156,360 +6.8% |
| 2015 | $2,094 -6.4% | $146,430 +1.1% |
| 2014 | $2,236 | $144,780 +3.9% |
| 2013 | -- | $139,290 +5.7% |
| 2012 | -- | $131,770 +3.6% |
| 2011 | -- | $127,240 |
| 2010 | -- | $127,240 0% |
| 2009 | -- | $127,300 |
| 2008 | -- | $127,300 +2.9% |
| 2007 | -- | $123,710 -1.3% |
| 2006 | -- | $125,400 +6.1% |
| 2005 | -- | $118,210 +6.7% |
| 2004 | -- | $110,830 |
| 2003 | -- | -- |
| 2002 | -- | -- |
| 2001 | -- | -- |
| 2000 | -- | -- |
Find assessor info on the county website
Monthly payment
Est. payment
Payment breakdown
Explore the cost of this home by adjusting the details. Changes won't be saved.Climate risks
Neighborhood: 77477
Nearby schools
Schools provided by the listing agent
- Elementary: Meadows Elementary School (Fort Bend)
- Middle: Dulles Middle School
- High: Dulles High School
Source: HAR. This data may not be complete. We recommend contacting the local school district to confirm school assignments for this home.
- $270,4003 bd2 ba1.7k sqft11315 Brighton Ln, Meadows Place, TX 77477Off Market

- $268,8004 bd2 ba1.8k sqft11303 Brighton Ln, Meadows Place, TX 77477Off Market

- $296,7004 bd2 ba1.8k sqft11302 Brook Meadows Ln, Meadows Place, TX 77477Off Market
- $285,0003 bd2 ba1.8k sqft11306 Brook Meadows Ln, Meadows Place, TX 77477Off Market
Similar homes
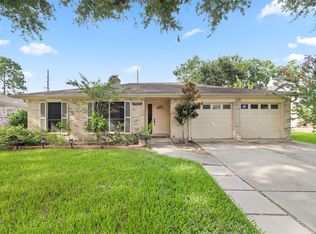
- $280,0003 bd2 ba1.6k sqft11827 Brook Meadows Ln, Meadows Place, TX 77477For Sale
 MLS ID #82271459, Laura Bradford, Coldwell Banker Realty - Katy. HAR
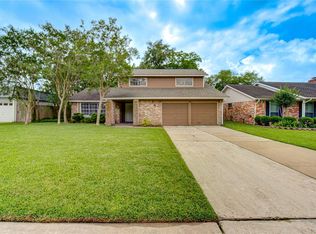
 - $309,9994 bd2 ba1.7k sqft11415 Brook Meadows Ln, Meadows Place, TX 77477For Sale
 MLS ID #89383313, Tillyn Lowery, Creative TLC Realty. HAR
 - $279,9004 bd2 ba2.2k sqft12103 Alston Dr, Meadows Place, TX 77477For Sale
 MLS ID #29996282, Kurt Kopczynski, Oak Story Realty, LLC.. HAR
 - $324,0004 bd2 ba1.8k sqft11818 Meadowdale Dr, Meadows Place, TX 77477For Sale
 MLS ID #97401245, Bill Chilivetis, Bill Chilivetis, LP. HAR
