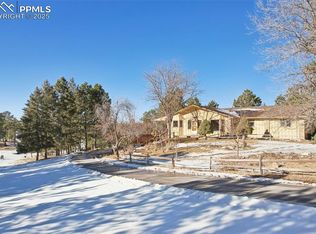
Come and see this expansive equestrian property with a main house, 2 barns, a shed, a little cottage (could be used a a bar area when entertaining out of doors or ?) a gazebo with included furniture to entertain your guests. Extensive gardens, 3 ponds, walking paths, grape arbor, and fairy lights create a magical space for your own enjoyment or for entertaining. Need an enchanting space for a special event? The barns have lots of storage stalls whose dividers have been removed to open up the space could easily be converted back to stall space for your animals. The back yard space is completely fenced with turn out areas to contain livestock.
Experience country living at it's finest but close to town! This close-in acreage property is conveniently located close to Parker, Elizabeth and Southlands. Commuting would be a breeze with easy access to Inspiration, Parker Rd and E470.
We have adjusted the price and we are ready for an offer! Seller says SELL!
Sold for $805,000
$805,000
11311 Bronco Drive, Parker, CO 80138
4beds
2,462sqft
Single Family Residence
Built in 1972
5.2 Acres Lot
$852,900 Zestimate®
$327/sqft
$3,713 Estimated rent
Home value
$852,900
$793,000 - $930,000
$3,713/mo
Zestimate® history
Owner options
List your home for rent
$3,713/mo
Rent Zestimate®
Find your next renter with Zillow Rental Manager. Plus, with online applications, you can quickly screen prospective tenants – for free.
$3,713/mo
Rent Zestimate®
Refinance and save
$4,931/mo
Est. payment
Refinancing to a lower rate could help reduce your monthly payments and save thousands over the life of the loan.
$4,931/mo
Est. payment
Explore your selling options
Work with a Zillow partner agent
Leverage their expertise and Zillow's premium Showcase listings to get your home seen by more buyers.
Get startedList with your own agent
Get your home in front of millions of buyers by listing it on Zillow.
Learn how to do itSell it yourself
Take full control of how buyers see your home on Zillow by listing For Sale by Owner (FSBO).
List your homeWhat's special
Zillow last checked:
Listing updated:
Listed by:
Janice Nelson 303-841-0922 JANICENELSON@REMAX.NET,
RE/MAX Alliance
Bought with:
Joel Harriger, 100072546
HomeSmart
Source: REcolorado as distributed by MLS GRID,MLS#: 6127194
Facts & features
Interior
Bedrooms & bathrooms
- Bedrooms: 4
- Bathrooms: 3
- Full bathrooms: 2
- 3/4 bathrooms: 1
- Main level bathrooms: 2
- Main level bedrooms: 3
Primary bedroom
- Description: Lovely Space With Large Walk In Closet With Built-Ins. Sliders Open To The Expansive Deck.
- Level: Main
- Area: 169 Square Feet
- Dimensions: 13 x 13
Bedroom
- Description: Spacious Secondary Bedroom With Walk-In Closet And Built-Ins
- Level: Main
- Area: 132 Square Feet
- Dimensions: 12 x 11
Bedroom
- Description: Spacious Secondary Bedroom Currently Used As An Office. Office Furniture Is Included. French Doors Finish The Space. Could Easily Be Used As A Bedroom.
- Level: Main
- Area: 110 Square Feet
- Dimensions: 11 x 10
Bedroom
- Description: 4th Bedroom With Closet And Window
- Level: Basement
Primary bathroom
- Description: Luxurious Private Bath Offers Dual Sinks, A Large Shower And A Mirrored Make Up Area
- Level: Main
Bathroom
- Description: Beautiful Renovated Space With Stunning Red Sink. Potty, And Shower/Soaking Tub Combo.
- Level: Main
Bathroom
- Description: Conveniently Placed Bathroom Provides Easy Public Access.
- Level: Basement
Family room
- Description: Large Open Space Perfect For Entertaining Game Night. 4 Huge Windows Open To The Patio Flooding The Space With Light. A Wood Burning Stove Will Keep You Cozy On Winter Evenings.
- Level: Basement
- Area: 198 Square Feet
- Dimensions: 11 x 18
Game room
- Description: Large Space Features A Pool Table With Ping Pong Top (Included). A Train Travels Around The Space Complete With A Little Town, Train Station And Even A Tennis Court.
- Level: Basement
- Area: 306 Square Feet
- Dimensions: 17 x 18
Kitchen
- Description: Lovely Updated Granite Kitchen Open To Spacious Dining Area. 2 Pantries Will Satisfy Your Storage Needs. Large 6'x4' Island Is Perfect For Entertaining Black Pearl Granite And Cherry Cabinetry Add An Elegance To This Space. Jennaire Cooktop In The Island Provides An Easy Access. Kitchen Aid Oven/Microwave. Sky Lights And Built-Ins Complete The Space.
- Level: Main
- Area: 360 Square Feet
- Dimensions: 15 x 24
Laundry
- Description: Laundry Is Tucked Into The Game Room Next To The Well Retention Tank
- Level: Basement
Living room
- Description: Sliding Glass Doors Open To Large Redwood Deck. Enjoy The Ambiance Of The Gas Fireplace
- Level: Main
- Area: 345 Square Feet
- Dimensions: 15 x 23
Sun room
- Description: Light And Bright Space Located Just Off The Kitchen. Sliders Open To The Huge Back Wrap Around Deck. 8 Large Windows Face The Gardens And Patio -Bringing The Outdoors In.
- Level: Main
- Area: 384 Square Feet
- Dimensions: 16 x 24
Heating
- Baseboard
Cooling
- Central Air
Appliances
- Included: Dishwasher, Disposal, Double Oven, Dryer, Gas Water Heater, Microwave, Oven, Range, Refrigerator, Washer
Features
- Ceiling Fan(s), Eat-in Kitchen, Granite Counters, Pantry, Walk-In Closet(s)
- Flooring: Tile, Wood
- Basement: Finished,Full
- Common walls with other units/homes: No Common Walls
Interior area
- Total structure area: 2,462
- Total interior livable area: 2,462 sqft
- Finished area above ground: 1,625
- Finished area below ground: 837
Property
Parking
- Total spaces: 2
- Parking features: Concrete, Dry Walled, RV Garage
- Attached garage spaces: 2
Features
- Levels: One
- Stories: 1
- Entry location: Stairs
- Patio & porch: Deck
- Exterior features: Fire Pit, Garden, Gas Grill, Private Yard, Rain Gutters, Water Feature
- Fencing: Fenced
- Has view: Yes
- View description: Meadow
- Waterfront features: Pond
Lot
- Size: 5.2 Acres
- Features: Irrigated, Landscaped, Many Trees, Sprinklers In Front, Sprinklers In Rear
Details
- Parcel number: R0134050
- Zoning: RR
- Special conditions: Standard
- Horses can be raised: Yes
- Horse amenities: Paddocks, Pasture, Water - Stream/Spring, Well Allows For
Construction
Type & style
- Home type: SingleFamily
- Architectural style: Mountain Contemporary
- Property subtype: Single Family Residence
Materials
- Cedar, Frame, Wood Siding
- Foundation: Slab
- Roof: Composition
Condition
- Updated/Remodeled
- Year built: 1972
Details
- Builder model: Ranch Style Home
Utilities & green energy
- Electric: 110V, 220 Volts
- Water: Well
- Utilities for property: Cable Available, Electricity Connected, Natural Gas Connected, Phone Connected
Community & HOA
Community
- Security: Carbon Monoxide Detector(s)
- Subdivision: Ponderosa East
HOA
- Has HOA: Yes
- HOA name: Voluntary
Location
- Region: Parker
Financial & listing details
- Price per square foot: $327/sqft
- Tax assessed value: $772,032
- Annual tax amount: $3,855
- Date on market: 9/7/2024
- Listing terms: Cash,Conventional,VA Loan
- Exclusions: Personal Property Unless Identified As Included. Possession Of Personal Property Is Negotiable.
- Ownership: Individual
- Has irrigation water rights: Yes
- Electric utility on property: Yes
- Road surface type: Paved
Price history
| Date | Event | Price |
|---|---|---|
| 11/5/2024 | Sold | $805,000-2.4%$327/sqft |
Source:  REcolorado as distributed by MLS GRID #6127194 Report a problem REcolorado as distributed by MLS GRID #6127194 Report a problem | ||
| 10/1/2024 | Pending sale | $825,000$335/sqft |
Source: REcolorado as distributed by MLS GRID #6127194 Report a problem | ||
| 9/27/2024 | Price change | $825,000-5.7%$335/sqft |
Source: REcolorado as distributed by MLS GRID #6127194 Report a problem | ||
| 9/20/2024 | Price change | $875,000-2.8%$355/sqft |
Source: REcolorado as distributed by MLS GRID #6127194 Report a problem | ||
| 9/7/2024 | Listed for sale | $900,000$366/sqft |
Source: REcolorado as distributed by MLS GRID #6127194 Report a problem | ||
Public tax history
| Year | Property taxes | Tax assessment |
|---|---|---|
| 2025 | $3,813 -1.1% | $48,250 -13.9% |
| 2024 | $3,855 +35.6% | $56,060 -1% |
| 2023 | $2,843 -4% | $56,600 +34.1% |
| 2022 | $2,961 | $42,210 -2.8% |
| 2021 | -- | $43,430 +19.1% |
| 2020 | $2,992 +1.4% | $36,480 |
| 2019 | $2,952 +25.7% | $36,480 +3.5% |
| 2018 | $2,348 +8% | $35,230 |
| 2017 | $2,173 +6.7% | $35,230 +4.6% |
| 2016 | $2,036 -2.5% | $33,670 |
| 2015 | $2,088 -13.1% | $33,670 -2.1% |
| 2014 | $2,402 | $34,400 |
| 2013 | -- | $34,400 +37.2% |
| 2012 | -- | $25,070 |
| 2011 | -- | $25,070 -15.8% |
| 2010 | -- | $29,760 -15.5% |
| 2009 | $1,596 | $35,220 |
| 2008 | -- | $35,220 +6.6% |
| 2007 | -- | $33,050 |
| 2006 | $2,967 +9.9% | $33,050 +9.9% |
| 2004 | $2,700 -21.4% | $30,080 +2.2% |
| 2003 | $3,435 | $29,430 |
| 2002 | -- | $29,430 +23.7% |
| 2001 | $2,126 -2.6% | $23,800 |
| 2000 | $2,182 | $23,800 |
Find assessor info on the county website
Neighborhood: 80138
Nearby homes
- $1,372,9004 bd5 ba4.1k sqft11251 Bronco Dr, Parker, CO 80138Off Market
- $820,5003 bd2 ba1.5k sqft12502 Roundup Rd, Parker, CO 80138Off Market
- $950,0004 bd3 ba4.3k sqft12564 Roundup Rd, Parker, CO 80138Sold
- $706,000-- bd-- ba-- sqft12555 Roundup Rd, Parker, CO 80138Off Market
- $1,035,7004 bd2 ba3.1k sqft11201 Bronco Dr, Parker, CO 80138Off Market
- $1,280,6003 bd2 ba7.2k sqft12501 Roundup Rd, Parker, CO 80138Off Market
- $836,6003 bd3 ba2.3k sqft12583 Roundup Rd, Parker, CO 80138Off Market
- $1,484,4005 bd5 ba6k sqft11147 Bronco Dr, Parker, CO 80138Off Market
Nearby schools
GreatSchools rating
- 7/10Pine Lane Elementary SchoolGrades: PK-6Distance: 4.5 mi
- 5/10Sierra Middle SchoolGrades: 7-8Distance: 5.1 mi
- 9/10Chaparral High SchoolGrades: 9-12Distance: 7.2 mi
Schools provided by the listing agent
- Elementary: Pine Lane Prim/Inter
- Middle: Sierra
- High: Chaparral
- District: Douglas RE-1
Source: REcolorado as distributed by MLS GRID. This data may not be complete. We recommend contacting the local school district to confirm school assignments for this home.
Get a cash offer in 3 minutes
Find out how much your home could sell for in as little as 3 minutes with a no-obligation cash offer.
Estimated market value
$852,900
Get a cash offer in 3 minutes
Find out how much your home could sell for in as little as 3 minutes with a no-obligation cash offer.
Estimated market value
$852,900
- Colorado
- Douglas County
- Parker
- 80138
- 11311 Bronco Drive
