Skip main navigation
Sold for $525,000
  • $525,000

    11311 CYPRESS RESERVE DRIVE, TAMPA, FL 33626

    4beds
    1,758sqft
    Single Family Residence
    Built in 2000
    5,500 Square Feet Lot
    $515,000 Zestimate®
    $299/sqft
    $3,027 Estimated rent

    Home value

    $515,000

    $474,000 - $561,000

    $3,027/mo

    Zestimate® history
    Loading
    Loading...

    Owner options

    List your home for rent

    $3,027/mo

    Rent Zestimate®

    Find your next renter with Zillow Rental Manager. Plus, with online applications, you can quickly screen prospective tenants – for free.

    Learn more

    $3,027/mo

    Rent Zestimate®

    Refinance and save

    $3,716/mo

    Est. payment

    Refinancing to a lower rate could help reduce your monthly payments and save thousands over the life of the loan.

    See today's rates

    $3,716/mo

    Est. payment

    Explore your selling options

    Work with a Zillow partner agent

    Leverage their expertise and Zillow's premium Showcase listings to get your home seen by more buyers.

    Get started

    List with your own agent

    Get your home in front of millions of buyers by listing it on Zillow.

    Learn how to do it

    Sell it yourself

    Take full control of how buyers see your home on Zillow by listing For Sale by Owner (FSBO).

    List your home

    What's special

    Quartz countertopsHigh ceilingsOpen-concept layoutOutdoor area with paversNatural lightLight gray cabinetryTub and shower
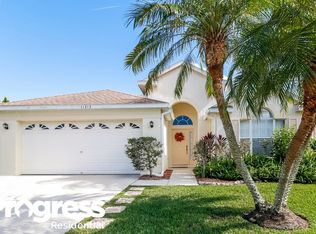
    Welcome home to this beautiful and well-maintained property located in the gated community of Sheffield. This property offers 4 bedrooms, 2 bathrooms and den/office space with a 2-car garage in the heart of Westchase! Step inside to a bright and inviting split floor plan featuring high ceilings and a spacious open-concept layout that seamlessly connects the living room, dining room and kitchen. Designed with entertaining in mind, the home is filled with natural light and enhanced by luxury vinyl plank flooring throughout the living area, rooms and tile in entrance, kitchen and dining area. The kitchen features light gray cabinetry, quartz countertops, subway tile backsplash and stainless-steel appliances. The kitchen offers ample space for entertaining family and friends. A good size primary bedroom with walk-in closet and spacious primary bathroom with double sink and quartz countertop, tub and shower. 3 additional bedrooms with build-in closet, full bathroom and a den/office/flex space that can be used as a gym, playroom or office. Step outside to a fully fence backyard and enjoy Florida living with a lovely outdoor area with pavers. HVAC was replaced in 2022 and roof 2019. Sheffield is centrally located near restaurants, coffee shops and more! Conveniently located close to Costco, Publix, Sprouts, and easy access to the Veterans Expressway, Downtown Tampa, Westshore Business District, International Mall and local beaches! Don’t miss your opportunity to own this move-in-ready gem in one of Tampa’s most sought-after communities.

    Zillow last checked:

    Listing updated:

    Listed by:

    Carmen Martinez Castro 352-682-5807,

    FUTURE HOME REALTY INC 813-855-4982,

    Francisco Silva Gonzalez 352-682-5046,

    FUTURE HOME REALTY INC

    Bought with:

    Kai Ozkul, 3270243

    KELLER WILLIAMS SOUTH TAMPA

    Source: Stellar MLS,MLS#: TB8402581MLS LogoOriginating MLS: Suncoast Tampa

    Facts & features

    Interior

    Bedrooms & bathrooms
    • Bedrooms: 4
    • Bathrooms: 2
    • Full bathrooms: 2
    Primary bedroom
    • Features: Walk-In Closet(s)
    • Level: First
    Bedroom 1
    • Features: Built-in Closet
    • Level: First
    Bedroom 2
    • Features: Built-in Closet
    • Level: First
    Bedroom 3
    • Features: Built-in Closet
    • Level: First
    Primary bathroom
    • Features: Tub with Separate Shower Stall, No Closet
    • Level: First
    Bathroom 1
    • Features: No Closet
    • Level: First
    Kitchen
    • Features: Pantry, Built-in Closet
    • Level: First
    Living room
    • Features: No Closet
    • Level: First
    Heating
    • Central
    Cooling
    • Central Air
    Appliances
    • Included: Dishwasher, Dryer, Gas Water Heater, Kitchen Reverse Osmosis System, Microwave, Range, Refrigerator, Washer, Water Softener
    • Laundry: Laundry Room
    Features
    • Ceiling Fan(s), High Ceilings, Kitchen/Family Room Combo, Open Floorplan, Split Bedroom, Stone Counters, Walk-In Closet(s)
    • Flooring: Luxury Vinyl, Tile
    • Doors: Sliding Doors
    • Windows: Window Treatments
    • Has fireplace: No
    Interior area
    • Total structure area: 2,307
    • Total interior livable area: 1,758 sqft

    Property

    Parking
    • Total spaces: 2
    • Parking features: Garage - Attached
    • Attached garage spaces: 2
    Features
    • Levels: One
    • Stories: 1
    • Exterior features: Irrigation System, Lighting, Private Mailbox, Sidewalk, Sprinkler Metered
    Lot
    • Size: 5,500 Square Feet
    • Dimensions: 50 x 110
    Details
    • Parcel number: U0828175J100000700021.0
    • Zoning: PD
    • Special conditions: None

    Construction

    Type & style
    • Home type: SingleFamily
    • Property subtype: Single Family Residence
    Materials
    • Block, Stucco
    • Foundation: Slab
    • Roof: Shingle
    Condition
    • New construction: No
    • Year built: 2000

    Utilities & green energy

    • Sewer: Public Sewer
    • Water: Public
    • Utilities for property: Cable Connected, Electricity Connected, Natural Gas Connected, Public, Sewer Connected, Sprinkler Meter, Street Lights, Underground Utilities, Water Connected

    Community & HOA

    Community
    • Features: Deed Restrictions, Gated Community - No Guard, Irrigation-Reclaimed Water, Playground, Sidewalks
    • Pet fee: $0 monthly
    • Subdivision: WESTCHESTER PH 2A
    HOA
    • Has HOA: Yes
    • Amenities included: Gated, Playground
    • HOA fee: $67 monthly
    • HOA name: Leigh Slement
    • HOA phone: 813-855-4860
    Location
    • Region: Tampa

    Financial & listing details

    • Price per square foot: $299/sqft
    • Tax assessed value: $353,454
    • Annual tax amount: $4,455
    • Date on market: 7/3/2025
    • Cumulative days on market: 51 days
    • Listing terms: Cash,Conventional,VA Loan
    • Ownership: Fee Simple
    • Total actual rent: 0
    • Electric utility on property: Yes
    • Road surface type: Asphalt

    Price history

    DateEventPrice
    10/23/2025Sold$525,000-1.9%$299/sqft
    Source: Stellar MLS #TB8402581 Report a problem
    9/22/2025Pending sale$535,000$304/sqft
    Source: Stellar MLS #TB8402581 Report a problem
    9/11/2025Price change$535,000-3.6%$304/sqft
    Source: Stellar MLS #TB8402581 Report a problem
    8/28/2025Price change$555,000-1.8%$316/sqft
    Source: Stellar MLS #TB8402581 Report a problem
    8/12/2025Listed for sale$565,000$321/sqft
    Source: Stellar MLS #TB8402581 Report a problem
    8/6/2025Pending sale$565,000$321/sqft
    Source: Stellar MLS #TB8402581 Report a problem
    7/25/2025Listed for sale$565,000+3.7%$321/sqft
    Source: Stellar MLS #TB8402581 Report a problem
    7/15/2025Listing removed$545,000$310/sqft
    Source: Stellar MLS #TB8402581 Report a problem
    7/7/2025Pending sale$545,000$310/sqft
    Source: Stellar MLS #TB8402581 Report a problem
    7/3/2025Listed for sale$545,000+60.3%$310/sqft
    Source: Stellar MLS #TB8402581 Report a problem
    3/24/2021Listing removed--
    Source: Owner Report a problem
    4/3/2019Sold$340,000-1.7%$193/sqft
    Source: Public Record Report a problem
    2/15/2019Listed for sale$346,000+145.6%$197/sqft
    Source: Owner Report a problem
    9/27/2000Sold$140,900$80/sqft
    Source: Public Record Report a problem

    Public tax history

    YearProperty taxesTax assessment
    2025$4,838 +8.6%$270,402 +2.9%
    2024$4,456 +3.8%$262,781 +3%
    2023$4,294 +4.7%$255,127 +3%
    2022$4,100 +1.1%$247,696 +3%
    2021$4,054 -17.3%$240,482 +3.9%
    2020$4,901 +75%$231,448 +46.1%
    2019$2,800 $158,458 +1.9%
    2018$2,800 +2%$155,503 -22.3%
    2017$2,747 +1.4%$200,201 +34.2%
    2016$2,708 +1.1%$149,172 +0.7%
    2015$2,679 +0%$148,135 +0.8%
    2014$2,678 $146,959 +1.5%
    2013$2,678 +0.4%$144,787 +1.7%
    2012$2,667 +1.2%$142,367 +1.3%
    2011$2,634 -4.1%$140,521 -4.5%
    2010$2,746 +2.7%$147,078 +2.7%
    2009$2,673 +0.2%$143,211 +0.1%
    2008$2,668 -6.5%$143,068 +3%
    2007$2,852 -2.3%$138,901 +2.5%
    2006$2,920 +0.2%$135,513 +3%
    2005$2,913 $131,566 +3%
    2004-- $127,734 +1.9%
    2003-- $125,352 +2.4%
    2002-- $122,414 +1.6%
    2001-- $120,486 +4.1%
    2000$693 $115,723
    Find assessor info on the county website

    Neighborhood: 33626

    Nearby schools

    GreatSchools rating
    Schools provided by the listing agent
    • Elementary: Deer Park Elem-HB
    • Middle: Farnell-HB
    • High: Alonso-HB

    Source: Stellar MLS. This data may not be complete. We recommend contacting the local school district to confirm school assignments for this home.

    Get a cash offer in 3 minutes
    Find out how much your home could sell for in as little as 3 minutes with a no-obligation cash offer.
    Estimated market value
    $515,000
    Get a cash offer in 3 minutes
    Find out how much your home could sell for in as little as 3 minutes with a no-obligation cash offer.
    Estimated market value
    $515,000