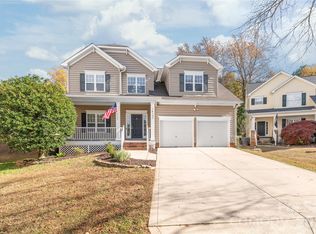
Welcome to this well maintained, classic craftsman style house on a tree-lined street in the heart of Ballantyne! This 3 bedroom, 2 bathroom home offers an open floor plan with natural lighting throughout. The main floor has a comfortable family room with a cozy fireplace open to the kitchen with stainless steel appliances, gas cooktop, granite countertops and breakfast bar. The dining area is perfectly situated to enjoy your meals or enjoy a puzzle or set up for game night! The primary bedroom/bathroom ensuite is also on the main floor; roomy enough for that king bed and all your furniture, with a generously sized walk in closet. The door from the primary suite bathroom sets the half bath portion into a separate area allowing for privacy from guests. There is also a storage room for your closet needs. The second floor has two bedrooms with a full bathroom including a bathtub/shower, a laundry room and another storage room. This house has an abundance of storage! Outside enjoy the pastel blooms and fragrances as the perennial gardens pop up in the spring. Relax with a glass of wine in the evening on the private patio with the comforting sounds of the water feature. Enjoy fresh veggies and herbs from the organic garden with soil that’s been carefully nurtured and enriched. Have a great time walking and biking to concerts at the amp, being close to the nearby Greenway entrance, the Ballantyne farmers market, restaurants and shops at the Bowl and Village, and Old Meck Brewery. This location is also nearby highways. This house offers a great indoor/outdoor lifestyle! For your confidence in move-in ready condition on this well maintained home: Roof 2019, Outside house painted 2019, Windows 2018 and 2020, Pergo laminate on windows 2021, HVAC 2020, Water Heater 2018, Kitchen Vent 2021, Gas Range with new Gas Lines 2021, Disposal and Dishwasher 2018, Granite/backsplash 2018, Toliets 2020.
Under contract-no show
$450,000
11311 Deer Ridge Ln, Charlotte, NC 28277
3beds
1,616sqft
Single Family Residence
Built in 1998
0.08 Acres Lot
$450,900 Zestimate®
$278/sqft
$50/mo HOA
What's special
Breakfast barGranite countertopsTree-lined streetGas cooktopAbundance of storage
- 14 days |
- 1,104 |
- 65 |
Likely to sell faster than
Zillow last checked:
Listing updated:
Listed by:
Sandi Sacco sandi.sacco@exprealty.com,
EXP Realty LLC Mooresville
Source: Canopy MLS as distributed by MLS GRID,MLS#: 4411692
Facts & features
Interior
Bedrooms & bathrooms
- Bedrooms: 3
- Bathrooms: 2
- Full bathrooms: 2
- Main level bedrooms: 1
Primary bedroom
- Level: Main
Bedroom s
- Level: Upper
Bedroom s
- Level: Upper
Bathroom full
- Level: Main
Bathroom full
- Level: Upper
Dining room
- Level: Main
Kitchen
- Level: Main
Laundry
- Level: Upper
Living room
- Level: Main
Heating
- Central
Cooling
- Attic Fan, Ceiling Fan(s)
Appliances
- Included: Dishwasher, Disposal, Gas Cooktop, Microwave, Oven
- Laundry: Laundry Room, Upper Level
Features
- Flooring: Carpet, Laminate, Tile
- Has basement: No
- Fireplace features: Living Room
Interior area
- Total structure area: 1,616
- Total interior livable area: 1,616 sqft
- Finished area above ground: 1,616
- Finished area below ground: 0
Property
Parking
- Parking features: Parking Space(s)
- Details: There are three graveled parking spaces on the property, at the back alley.
Features
- Levels: Two
- Stories: 2
- Patio & porch: Covered, Front Porch, Patio
- Exterior features: Storage
Lot
- Size: 0.08 Acres
- Features: Wooded
Details
- Parcel number: 22364102
- Zoning: MX-2
- Special conditions: Standard
Construction
Type & style
- Home type: SingleFamily
- Property subtype: Single Family Residence
Materials
- Vinyl
- Foundation: Slab
Condition
- New construction: No
- Year built: 1998
Utilities & green energy
- Sewer: Public Sewer
- Water: City
Community & HOA
Community
- Subdivision: Ballantyne Meadows
HOA
- Has HOA: Yes
- HOA fee: $299 semi-annually
- HOA name: Cedar Management Group
- HOA phone: 877-252-3327
Location
- Region: Charlotte
Financial & listing details
- Price per square foot: $278/sqft
- Tax assessed value: $383,800
- Date on market: 8/8/2026
- Cumulative days on market: 13 days
- Road surface type: Gravel, Paved
Estimated market value
$450,900
$428,000 - $473,000
$2,496/mo
Price history
| Date | Event | Price |
|---|---|---|
| 8/12/2026 | Pending sale | $450,000$278/sqft |
Source:  Canopy MLS as distributed by MLS GRID #4411692 Report a problem Canopy MLS as distributed by MLS GRID #4411692 Report a problem | ||
| 8/11/2026 | Contingent | $450,000$278/sqft |
Source: eXp Realty #4411692 Report a problem | ||
| 8/8/2026 | Listed for sale | $450,000+78.6%$278/sqft |
Source: Canopy MLS as distributed by MLS GRID #4411692 Report a problem | ||
| 4/30/2018 | Sold | $252,000+49.1%$156/sqft |
Source: Public Record Report a problem | ||
| 2/25/2005 | Sold | $169,000+22%$105/sqft |
Source: Public Record Report a problem | ||
| 9/30/1998 | Sold | $138,500+255.1%$86/sqft |
Source: Public Record Report a problem | ||
| 6/2/1998 | Sold | $39,000$24/sqft |
Source: Public Record Report a problem | ||
Public tax history
| Year | Property taxes | Tax assessment |
|---|---|---|
| 2025 | -- | $383,800 |
| 2024 | -- | $383,800 |
| 2023 | -- | $383,800 +52.9% |
| 2022 | -- | $251,000 |
| 2021 | $2,537 +0.3% | $251,000 |
| 2020 | $2,529 +0.6% | $251,000 |
| 2019 | $2,514 +0.2% | $251,000 +35.2% |
| 2018 | $2,508 +2.1% | $185,600 |
| 2017 | $2,456 | $185,600 |
| 2016 | $2,456 | $185,600 |
| 2015 | $2,456 +0.4% | $185,600 |
| 2014 | $2,446 | $185,600 |
| 2013 | -- | $185,600 -0.4% |
| 2012 | -- | $186,300 |
| 2011 | -- | $186,300 +9% |
| 2010 | -- | $170,900 |
| 2009 | -- | $170,900 |
| 2008 | -- | $170,900 |
| 2007 | -- | $170,900 |
| 2006 | -- | $170,900 |
| 2005 | -- | $170,900 |
| 2004 | -- | $170,900 |
| 2003 | -- | $170,900 +36.4% |
| 2002 | -- | $125,290 |
| 2001 | -- | $125,290 |
| 2000 | -- | $125,290 |
Find assessor info on the county website
Monthly payment
Est. payment
Payment breakdown
Explore the cost of this home by adjusting the details. Changes won't be saved.Climate risks
Neighborhood: Ballantyne West
Nearby schools
GreatSchools rating
- 9/10Endhaven ElementaryGrades: PK-5Distance: 1.9 mi
- 10/10Jay M Robinson MiddleGrades: 6-8Distance: 4.6 mi
- 7/10Ballantyne Ridge High SchoolGrades: 9-12Distance: 2 mi
Schools provided by the listing agent
- Elementary: Endhaven
- Middle: Quail Hollow
- High: Ballantyne Ridge
Source: Canopy MLS as distributed by MLS GRID. This data may not be complete. We recommend contacting the local school district to confirm school assignments for this home.
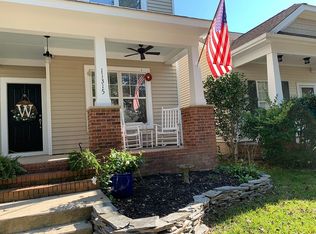
- $467,7003 bd3 ba1.7k sqft11315 Deer Ridge Ln, Charlotte, NC 28277Off Market
- $460,0003 bd3 ba1.7k sqft11307 Deer Ridge Ln, Charlotte, NC 28277For Sale

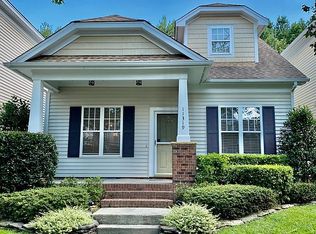
- $403,9003 bd2 ba1.3k sqft11319 Deer Ridge Ln, Charlotte, NC 28277Off Market

- $428,8003 bd3 ba1.3k sqft11323 Deer Ridge Ln, Charlotte, NC 28277Off Market
- $425,3003 bd2 ba1.2k sqft11327 Deer Ridge Ln, Charlotte, NC 28277Off Market
- $2,2903 bd3 ba1.6k sqft11318 Deer Ridge Ln, Charlotte, NC 28277For Rent
- $430,5003 bd2 ba1.4k sqft11310 Deer Ridge Ln, Charlotte, NC 28277Off Market
- $391,7003 bd2 ba1.3k sqft11314 Deer Ridge Ln, Charlotte, NC 28277Off Market
A local agent can set up tours, give advice and negotiate with sellers.
Similar homes
- $420,0003 bd3 ba1.9k sqft14441 Adair Manor Ct, Charlotte, NC 28277For Sale
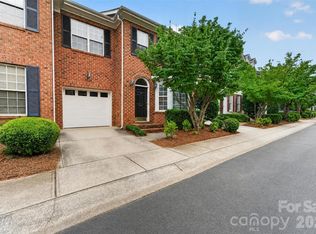
 MLS ID #4409166, Brian Michaels, Coldwell Banker Realty. Canopy MLS as distributed by MLS GRID
 - $499,0003 bd3 ba1.9k sqft15114 Edindale Dr, Charlotte, NC 28277For Sale
 MLS ID #4406080, Rachael Bryant, The Agency - Charlotte. Canopy MLS as distributed by MLS GRID
 - $540,0003 bd3 ba2k sqft14137 Wild Elm Rd, Charlotte, NC 28277For Sale
 MLS ID #4384245, Helen Harp, Keller Williams Ballantyne Area. Canopy MLS as distributed by MLS GRID
 - $499,9993 bd2 ba1.6k sqft8424 Hirsch Dr, Charlotte, NC 28277For Sale
 MLS ID #4411404, Daniel McKenna, Keller Williams Ballantyne Area. Canopy MLS as distributed by MLS GRID
 - $499,9504 bd2 ba1.9k sqft9407 Thatcher Hall Ct, Charlotte, NC 28277For SaleMLS ID #4412775, Carmela Hidalgo, NorthGroup Real Estate LLC. Canopy MLS as distributed by MLS GRID
- $432,0003 bd3 ba1.6k sqftArdrey Park, Charlotte, NC 28277For SaleMLS ID #4406102, Gwenarda Miller, Charlotte Metro Realty. Canopy MLS as distributed by MLS GRID
- $475,0003 bd3 ba1.6k sqft12624 Cardinal Woods Dr, Pineville, NC 28134For SaleMLS ID #4383732, Rory Cummins, EXP Realty LLC Ballantyne. Canopy MLS as distributed by MLS GRID
- $517,0003 bd2 ba1.7k sqft9114 Beaver Brook Way, Charlotte, NC 28277For SaleMLS ID #4407536, Hillary Meachum, Keller Williams Ballantyne Area. Canopy MLS as distributed by MLS GRID
- $589,9994 bd3 ba2.2k sqft11911 Royal Castle Ct, Charlotte, NC 28277For SaleMLS ID #4408967, Michael Olson, Berkshire Hathaway HomeServices Elite Properties. Canopy MLS as distributed by MLS GRID
- $650,0004 bd3 ba2.3k sqft12319 Silveroak Ln, Charlotte, NC 28277For SaleMLS ID #4408722, Steven Lorimer, Howard Hanna Allen Tate Charlotte South. Canopy MLS as distributed by MLS GRID
- $499,6263 bd2 ba1.9k sqft1386 Yellow Springs Dr, Indian Land, SC 29707For SaleMLS ID #4410005, Jon Widdifield, EXP Realty LLC Ballantyne. Canopy MLS as distributed by MLS GRID
- $549,0003 bd3 ba2.1k sqft11627 Knightsdale Dr, Charlotte, NC 28277For SaleMLS ID #4391397, Rachael Bryant, The Agency - Charlotte. Canopy MLS as distributed by MLS GRID
- $640,0004 bd2 ba2.2k sqft8632 Castlebay Dr, Charlotte, NC 28277For SaleMLS ID #4411791, Samantha Borte, RE/MAX Executive. Canopy MLS as distributed by MLS GRID
- $394,0003 bd3 ba1.7k sqft16936 Commons Creek Dr, Charlotte, NC 28277For SaleMLS ID #4393429, KC Regis, Dickens Mitchener & Associates Inc. Canopy MLS as distributed by MLS GRID
- $662,0004 bd3 ba2.3k sqft16106 Cloverleaf Ct, Charlotte, NC 28277For SaleMLS ID #4390415, Cheryl Siegfried, Redfin Corporation. Canopy MLS as distributed by MLS GRID
- $669,9004 bd3 ba2.3k sqft11537 McGinns Trace Ct, Charlotte, NC 28277For SaleMLS ID #4385781, Craig Tribus, Beycome Brokerage Realty LLC. Canopy MLS as distributed by MLS GRID
- $621,0003 bd4 ba2.3k sqft10224 Tolleson Ave, Charlotte, NC 28277For SaleMLS ID #4403686, Genya Helms, Dickens Mitchener & Associates Inc. Canopy MLS as distributed by MLS GRID
- $570,0003 bd4 ba2.2k sqft16148 Lost Canyon Way, Charlotte, NC 28277For SaleMLS ID #4378691, Becky McCully, Real Broker, LLC. Canopy MLS as distributed by MLS GRID
- $625,0004 bd3 ba2.1k sqft6832 Charter Hills Rd, Charlotte, NC 28277For SaleMLS ID #4396784, Josh Plyler, Keller Williams Connected. Canopy MLS as distributed by MLS GRID
- $400,0003 bd3 ba1.3k sqft5300 Silabert Ave, Charlotte, NC 28205For SaleMLS ID #4413666, Michael Seaton, Helen Adams Realty. Canopy MLS as distributed by MLS GRID
