This Lake Edward Estates home features 3BRs on the main level and 2 more rooms with closets used as bedrooms in the lower level for a total of 5 BRs. OPEN floor plan, beautiful LAKE VIEWS, and a FULL VIEW walkout lower level. Main level includes a owners suite, 2 guest BRs, & laundry. Great Room has Gorgeous windows w/ lake views & walks out to a deck overlooking the lake AND lots of kitchen cabinets & granite counters, a dining area, & a BIG gathering area. Lower level has an Open rec room w/ full view windows & doors. to the patio. 2 more bedrooms and a full bath. BIG storage room and a BIG workshop with direct outside access to the patio and lakeside. This home has new paint on the main and lower level. And the lower level has new LVP flooring. With 3BR on the main level and 2 more on the lower level, this home will give your family and guest plenty of room!!! The property has beautiful new professionally installed landscaping in front and back!!! (deck needs maintenance)
Sold for $510,000
$510,000
11311 E Thistlewood Ln, Effingham, IL 62401
3beds
3,894sqft
Single Family Residence
Built in 1997
0.55 Acres Lot
$566,300 Zestimate®
$131/sqft
$2,607 Estimated rent
Home value
$566,300
$515,000 - $623,000
$2,607/mo
Zestimate® history
Owner options
List your home for rent
$2,607/mo
Rent Zestimate®
Find your next renter with Zillow Rental Manager. Plus, with online applications, you can quickly screen prospective tenants – for free.
$2,607/mo
Rent Zestimate®
Refinance and save
$3,429/mo
Est. payment
Refinancing to a lower rate could help reduce your monthly payments and save thousands over the life of the loan.
$3,429/mo
Est. payment
Explore your selling options
Work with a Zillow partner agent
Leverage their expertise and Zillow's premium Showcase listings to get your home seen by more buyers.
Get startedList with your own agent
Get your home in front of millions of buyers by listing it on Zillow.
Learn how to do itSell it yourself
Take full control of how buyers see your home on Zillow by listing For Sale by Owner (FSBO).
List your homeWhat's special
Big workshopProfessionally installed landscapingBig gathering areaOpen floor planBig storage roomDining areaBeautiful lake views
Zillow last checked:
Listing updated:
Listed by:
Terry Youngblood 217-347-0404,
RE/MAX Key Advantage
Bought with:
Justin Ruholl, 475214382
RE/MAX Key Advantage
Source: CIBR,MLS#: 6252096 Originating MLS: Central Illinois Board Of REALTORS
Originating MLS: Central Illinois Board Of REALTORSFacts & features
Interior
Bedrooms & bathrooms
- Bedrooms: 3
- Bathrooms: 3
- Full bathrooms: 3
Primary bedroom
- Description: Flooring: Carpet
- Level: Main
- Dimensions: 19.1 x 15.5
Bedroom
- Description: Flooring: Carpet
- Level: Main
- Dimensions: 13.6 x 11.4
Bedroom
- Description: Flooring: Carpet
- Level: Main
- Dimensions: 13.6 x 11.4
Bedroom
- Description: Flooring: Carpet
- Level: Lower
- Dimensions: 12.4 x 10.9
Bedroom
- Description: Flooring: Carpet
- Level: Lower
- Dimensions: 12.4 x 10.9
Primary bathroom
- Features: Tub Shower
- Level: Main
- Dimensions: 14 x 806
Dining room
- Description: Flooring: Hardwood
- Level: Main
- Dimensions: 13 x 12.4
Family room
- Description: Flooring: Vinyl
- Level: Lower
- Dimensions: 28.6 x 28.6
Foyer
- Description: Flooring: Hardwood
- Level: Main
- Dimensions: 11.4 x 6.7
Other
- Level: Main
Other
- Level: Lower
Kitchen
- Description: Flooring: Hardwood
- Level: Main
- Dimensions: 17 x 13.9
Living room
- Description: Flooring: Hardwood
- Level: Main
- Dimensions: 27 x 16.4
Other
- Description: Flooring: Concrete
- Level: Lower
- Dimensions: 18.3 x 13.9
Workshop
- Description: Flooring: Concrete
- Level: Lower
- Dimensions: 28 x 18.3
Heating
- Forced Air, Gas
Cooling
- Central Air
Appliances
- Included: Cooktop, Dryer, Dishwasher, Gas Water Heater, Microwave, Oven, Refrigerator, Range Hood, Washer
- Laundry: Main Level
Features
- Fireplace, Jetted Tub, Kitchen Island, Bath in Primary Bedroom, Main Level Primary, Walk-In Closet(s), Workshop
- Basement: Finished,Walk-Out Access,Full
- Number of fireplaces: 1
- Fireplace features: Gas
Interior area
- Total structure area: 3,894
- Total interior livable area: 3,894 sqft
- Finished area above ground: 2,074
- Finished area below ground: 1,820
Property
Parking
- Total spaces: 2.5
- Parking features: Attached, Garage
- Attached garage spaces: 2.5
Features
- Levels: One
- Stories: 1
- Patio & porch: Rear Porch, Patio, Deck
- Exterior features: Circular Driveway, Deck, Workshop
- Has view: Yes
- View description: Lake
- Has water view: Yes
- Water view: Lake
- Waterfront features: Lake Privileges
- Body of water: Lake Edward
- Frontage type: Waterfront
Lot
- Size: 0.55 Acres
Details
- Parcel number: 1107133025
- Zoning: RES
- Special conditions: None
Construction
Type & style
- Home type: SingleFamily
- Architectural style: Ranch
- Property subtype: Single Family Residence
Materials
- Stone, Vinyl Siding
- Foundation: Basement
- Roof: Shingle
Condition
- Year built: 1997
Utilities & green energy
- Water: Public
Community & HOA
Community
- Subdivision: Lake Edward Estate
Location
- Region: Effingham
Financial & listing details
- Price per square foot: $131/sqft
- Tax assessed value: $420,240
- Annual tax amount: $6,227
- Date on market: 6/16/2025
- Cumulative days on market: 162 days
- Road surface type: Concrete
Price history
| Date | Event | Price |
|---|---|---|
| 1/9/2026 | Sold | $510,000-3.6%$131/sqft |
Source:  CIBR #6252096 Report a problem CIBR #6252096 Report a problem | ||
| 11/25/2025 | Pending sale | $529,000$136/sqft |
Source: CIBR #6252096 Report a problem | ||
| 10/15/2025 | Price change | $529,000-3.5%$136/sqft |
Source: CIBR #6252096 Report a problem | ||
| 9/13/2025 | Listed for sale | $548,000$141/sqft |
Source: CIBR #6252096 Report a problem | ||
| 9/4/2025 | Contingent | $548,000$141/sqft |
Source: CIBR #6252096 Report a problem | ||
| 8/15/2025 | Price change | $548,000-8.4%$141/sqft |
Source: CIBR #6252096 Report a problem | ||
| 6/27/2025 | Price change | $598,000-3.4%$154/sqft |
Source: CIBR #6252096 Report a problem | ||
| 6/16/2025 | Listed for sale | $619,000$159/sqft |
Source: CIBR #6252096 Report a problem | ||
Public tax history
| Year | Property taxes | Tax assessment |
|---|---|---|
| 2024 | $6,911 +11% | $140,080 +10.5% |
| 2023 | $6,227 +6.5% | $126,770 +8% |
| 2022 | $5,845 +4.9% | $117,380 +5% |
| 2021 | $5,573 +4% | $111,790 +4% |
| 2020 | $5,358 +3.4% | $107,490 +3% |
| 2019 | $5,183 +4.7% | $104,360 +5% |
| 2018 | $4,950 +1.6% | $99,390 +2% |
| 2017 | $4,873 | $97,440 +4.5% |
| 2016 | -- | $93,240 +1% |
| 2015 | -- | $92,320 +1% |
| 2014 | -- | $91,400 |
| 2013 | -- | $91,400 |
| 2012 | -- | $91,400 +1% |
| 2010 | -- | $90,490 |
Find assessor info on the county website
Neighborhood: 62401
Nearby homes
- $805,0004 bd4 ba4k sqft11333 E Thistlewood Ln, Effingham, IL 62401Sold
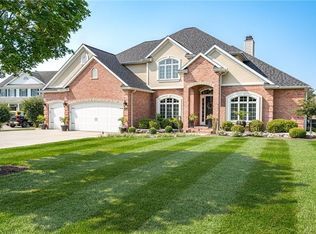
- $440,6001 bd-- ba2.2k sqft11289 E Thistlewood Ln, Effingham, IL 62401Off Market
- $434,1005 bd5 ba4.6k sqft11355 E Thistlewood Ln, Effingham, IL 62401Off Market

- $531,0001 bd-- ba1.9k sqft11355 E Thistlewood Ln, Effingham, IL 62401Off Market
- $468,4001 bd-- ba2.2k sqft11267 E Thistlewood Ln, Effingham, IL 62401Off Market
- $690,7006 bd5 ba6.3k sqft11258 E Thistlewood Ln, Effingham, IL 62401Off Market
- $755,1005 bd4 ba5.6k sqft11246 E Lincolnshire Ln, Effingham, IL 62401Off Market
- $469,7004 bd2 ba3.6k sqft11344 E Thistlewood Ln, Effingham, IL 62401Off Market
Nearby schools
GreatSchools rating
- NASouth Side Grade SchoolGrades: 1-2Distance: 3.5 mi
- 6/10Effingham Junior High SchoolGrades: 6-8Distance: 2.8 mi
- 8/10Effingham High SchoolGrades: 9-12Distance: 2.6 mi
Schools provided by the listing agent
- District: Effingham Dist. 40
Source: CIBR. This data may not be complete. We recommend contacting the local school district to confirm school assignments for this home.


Get pre-qualified for a loan
At Zillow Home Loans, we can pre-qualify you in as little as 5 minutes with no impact to your credit score.An equal housing lender. NMLS #10287.
Sell for more on Zillow
Get a Zillow Showcase℠ listing at no additional cost and you could sell for .
$566,300
2% more
+$11,326
With Zillow Showcase(estimated)
$577,626
- Illinois
- Effingham County
- Effingham
- 62401
- 11311 E Thistlewood Ln
Nearby cities
Nearby zip codes
Other Effingham Topics
