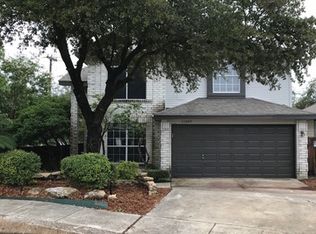
Welcome home to this inviting property featuring a bright, open layout with plenty of space to make your own. Home features a recently painted interior, updated light fixtures and newly installed carpet in bedrooms. The kitchen offers abundant cabinetry, stainless steel appliances, generous counter space, and a large breakfast bar that opens to the surrounding living and dining areas-perfect for everyday living and entertaining. Spacious bedrooms feature neutral finishes and ample natural light, while the primary bedroom offers plenty of room to create a comfortable retreat. The front facing room can be used as an office or 4th bedroom with closet. Throughout the home, arched openings, crown molding, and an easy-flowing floor plan add character and charm. Outside, enjoy an impressive covered patio with multiple ceiling fans and plenty of room for outdoor dining, lounging, and entertaining. The fenced backyard provides additional space to relax, play, or create your own outdoor oasis. With its flexible living spaces, spacious kitchen, and standout covered outdoor area, this home offers a great combination of comfort, functionality, and entertaining space.
Sold
Price Unknown
11311 Faywood, Helotes, TX 78023
4beds
2,277sqft
Single Family Residence
Built in 2001
7,143 Square Feet Lot
$284,300 Zestimate®
$--/sqft
$2,212 Estimated rent
Home value
$284,300
$270,000 - $299,000
$2,212/mo
Zestimate® history
Owner options
List your home for rent
$2,212/mo
Rent Zestimate®
Find your next renter with Zillow Rental Manager. Plus, with online applications, you can quickly screen prospective tenants – for free.
$2,212/mo
Rent Zestimate®
Refinance and save
$210/mo
Est. payment
Refinancing to a lower rate could help reduce your monthly payments and save thousands over the life of the loan.
$210/mo
Est. payment
Explore your selling options
Work with a Zillow partner agent
Leverage their expertise and Zillow's premium Showcase listings to get your home seen by more buyers.
Get startedList with your own agent
Get your home in front of millions of buyers by listing it on Zillow.
Learn how to do itSell it yourself
Take full control of how buyers see your home on Zillow by listing For Sale by Owner (FSBO).
List your homeWhat's special
Recently painted interiorUpdated light fixturesStainless steel appliancesStandout covered outdoor areaAmple natural lightSpacious bedroomsArched openings
Zillow last checked:
Listing updated:
Listed by:
Leo Salazar TREC #566335 (844) 515-9880,
Orchard Brokerage
Source: LERA MLS,MLS#: 2010300
Facts & features
Interior
Bedrooms & bathrooms
- Bedrooms: 4
- Bathrooms: 2
- Full bathrooms: 2
Primary bedroom
- Features: Full Bath
- Area: 306
- Dimensions: 17 x 18
Bedroom 2
- Area: 132
- Dimensions: 12 x 11
Bedroom 3
- Area: 132
- Dimensions: 12 x 11
Bedroom 4
- Area: 140
- Dimensions: 10 x 14
Primary bathroom
- Features: Tub/Shower Separate
- Area: 72
- Dimensions: 8 x 9
Dining room
- Area: 144
- Dimensions: 16 x 9
Family room
- Area: 378
- Dimensions: 18 x 21
Kitchen
- Area: 144
- Dimensions: 16 x 9
Living room
- Area: 272
- Dimensions: 16 x 17
Heating
- Heat Pump, Natural Gas
Cooling
- Central Air
Appliances
- Included: Microwave, Range, Dishwasher
Features
- Two Living Area, Separate Dining Room, Utility Room Inside, Open Floorplan, Master Downstairs, Ceiling Fan(s)
- Flooring: Carpet, Ceramic Tile, Wood
- Windows: Double Pane Windows, Window Coverings
- Has basement: No
- Number of fireplaces: 1
- Fireplace features: One
Interior area
- Total interior livable area: 2,277 sqft
Property
Parking
- Total spaces: 2
- Parking features: Two Car Garage, Attached
- Attached garage spaces: 2
Features
- Levels: One
- Stories: 1
- Patio & porch: Covered
- Pool features: None
- Fencing: Privacy
Lot
- Size: 7,143 Square Feet
- Features: Curbs, Street Gutters, Sidewalks, Streetlights
- Residential vegetation: Mature Trees
Details
- Parcel number: 156630020590
Construction
Type & style
- Home type: SingleFamily
- Property subtype: Single Family Residence
Materials
- Brick, Siding
- Foundation: Slab
- Roof: Composition
Condition
- Pre-Owned
- New construction: No
- Year built: 2001
Utilities & green energy
- Sewer: Sewer System
- Water: Water System
Community & HOA
Community
- Features: Playground, Basketball Court
- Security: Controlled Access
- Subdivision: Sedona
HOA
- Has HOA: Yes
- HOA fee: $210 semi-annually
- HOA name: SEDONA
Location
- Region: Helotes
Financial & listing details
- Tax assessed value: $337,840
- Annual tax amount: $7,282
- Date on market: 8/20/2026
- Cumulative days on market: 11 days
- Listing terms: Conventional,FHA,VA Loan,Cash
- Road surface type: Paved
Price history
| Date | Event | Price |
|---|---|---|
| 9/17/2026 | Sold | -- |
Source:  LERA MLS #2010300 Report a problem | ||
| 8/31/2026 | Pending sale | $285,000$125/sqft |
Source: LERA MLS #2010300 Report a problem | ||
| 8/25/2026 | Contingent | $285,000$125/sqft |
Source: LERA MLS #2010300 Report a problem | ||
| 8/20/2026 | Listed for sale | $285,000$125/sqft |
Source: LERA MLS #2010300 Report a problem | ||
Public tax history
| Year | Property taxes | Tax assessment |
|---|---|---|
| 2025 | $7,462 +0% | $337,840 |
| 2024 | $7,461 +1.4% | $337,840 +1.6% |
| 2023 | $7,359 -6.9% | $332,420 +0.4% |
| 2022 | $7,902 +34.3% | $331,210 +35.2% |
| 2021 | $5,883 | $245,030 +2.4% |
| 2020 | $5,883 +0.8% | $239,230 +1.5% |
| 2019 | $5,835 | $235,680 +7.1% |
| 2018 | $5,835 +10.5% | $220,040 +5.3% |
| 2017 | $5,282 +6.6% | $209,060 +6.4% |
| 2016 | $4,955 +11.9% | $196,530 +4% |
| 2015 | $4,429 | $189,050 +7.3% |
| 2014 | $4,429 | $176,110 +5.4% |
| 2013 | -- | $167,070 -0.9% |
| 2012 | -- | $168,570 +1.3% |
| 2011 | -- | $166,370 -1.7% |
| 2010 | -- | $169,280 +1.5% |
| 2009 | -- | $166,750 +2% |
| 2008 | -- | $163,550 -1.6% |
| 2007 | -- | $166,220 +9.9% |
| 2006 | -- | $151,270 -1.3% |
| 2005 | -- | $153,240 |
| 2004 | -- | -- |
| 2003 | -- | -- |
| 2002 | -- | -- |
Find assessor info on the county website
Neighborhood: 78023
Nearby homes
- $311,0003 bd2 ba2.1k sqft11315 Faywood, Helotes, TX 78023Off Market
- $287,9003 bd2 ba2.1k sqft11307 Faywood, Helotes, TX 78023Off Market
- $356,3003 bd2 ba2.1k sqft9751 Lindrith, Helotes, TX 78023Off Market
- $368,7004 bd2 ba3k sqft11303 Faywood, Helotes, TX 78023Off Market
- $316,3004 bd2 ba2.2k sqft11319 Faywood, Helotes, TX 78023Off Market
- $348,5004 bd2 ba2.7k sqft9734 Dahlia, Helotes, TX 78023Off Market
- $256,6003 bd2 ba1.6k sqft9747 Lindrith, Helotes, TX 78023Off Market
- $325,8004 bd2 ba2.7k sqft9750 Lindrith, Helotes, TX 78023Off Market
Nearby schools
GreatSchools rating
- 7/10Kuentz Elementary SchoolGrades: PK-5Distance: 0.7 mi
- 7/10Jefferson Middle SchoolGrades: 6-8Distance: 2.7 mi
- 8/10O'Connor High SchoolGrades: 9-12Distance: 0.8 mi
Schools provided by the listing agent
- Elementary: Charles Kuentz
- Middle: Jefferson Jr High
- High: O'connor
- District: Northside
Source: LERA MLS. This data may not be complete. We recommend contacting the local school district to confirm school assignments for this home.
Get a cash offer in 3 minutes
Find out how much your home could sell for in as little as 3 minutes with a no-obligation cash offer.
Estimated market value
$284,300
Get a cash offer in 3 minutes
Find out how much your home could sell for in as little as 3 minutes with a no-obligation cash offer.
Estimated market value
$284,300
- Texas
- Bexar County
- San Antonio
- 78023
- 11311 Faywood
