Elegance is defined at this extraordinary Ballantyne Country Club executive home. Architecture: Chris Phelps/Howey build “HomeArama Showcase” home! 5 bdrm & 5.2 baths, overflowing w/high-end finishes & golf course views! Enter the covered vestibule & Mahogany doors to vaulted/coffered ceilings, extensive millwork & arched doorways into the sophisticated Great Room, Dining Room & paneled Library. Chef’s Kitchen w/island & bar seating, Wolf Range, Drawer/wine/built-in SubZero fridges. SunRoom-wall of windows-enjoy the expansive backyard & 10th green golf course views. 1st Fl Primary suite w/Spa bath. Upper Lvl: is an Entertainer's dream w/Billiards/Gameroom/wet bar. 3 Ensuite bedrooms, WI closets, built-ins/storage. Separate Pool bath & gym! Private OASIS yard: Pool, Hottub, Stone wood-burning Firepit, Cedar beamed porch w/Grilling center & Stone FP. 4-car garage/private cul de sac. Multi-level terrace & patios. This warm, engaging & meticulous home is designed for STAYCATION living!
Closed
$2,150,000
11311 Gunpowder Point Dr, Charlotte, NC 28277
5beds
6,187sqft
Single Family Residence
Built in 1998
0.8 Acres Lot
$2,498,600 Zestimate®
$348/sqft
$6,353 Estimated rent
Home value
$2,498,600
$2.30M - $2.72M
$6,353/mo
Zestimate® history
Owner options
List your home for rent
$6,353/mo
Rent Zestimate®
Find your next renter with Zillow Rental Manager. Plus, with online applications, you can quickly screen prospective tenants – for free.
$6,353/mo
Rent Zestimate®
Refinance and save
$13,544/mo
Est. payment
Refinancing to a lower rate could help reduce your monthly payments and save thousands over the life of the loan.
$13,544/mo
Est. payment
Explore your selling options
Work with a Zillow partner agent
Leverage their expertise and Zillow's premium Showcase listings to get your home seen by more buyers.
Get startedList with your own agent
Get your home in front of millions of buyers by listing it on Zillow.
Learn how to do itSell it yourself
Take full control of how buyers see your home on Zillow by listing For Sale by Owner (FSBO).
List your homeWhat's special
Zillow last checked:
Listing updated:
Listed by:
Christine Hotham chotham@helenadamsrealty.com,
Helen Adams Realty
Bought with:
Diane Kilroy
Helen Adams Realty
Source: Canopy MLS as distributed by MLS GRID,MLS#: 4142383
Facts & features
Interior
Bedrooms & bathrooms
- Bedrooms: 5
- Bathrooms: 7
- Full bathrooms: 5
- 1/2 bathrooms: 2
- Main level bedrooms: 1
Primary bedroom
- Features: Tray Ceiling(s), Walk-In Closet(s), Whirlpool
- Level: Main
Bedroom s
- Level: Upper
Bedroom s
- Level: Upper
Bedroom s
- Level: Upper
Bedroom s
- Level: Upper
Bathroom full
- Level: Main
Bathroom half
- Level: Main
Bathroom full
- Level: Upper
Bathroom full
- Level: Upper
Bathroom full
- Level: Upper
Bathroom full
- Level: 2nd Living Quarters
Other
- Features: Built-in Features, Wet Bar
- Level: Upper
Dining room
- Level: Main
Exercise room
- Level: 2nd Living Quarters
Other
- Features: Built-in Features
- Level: Main
Kitchen
- Features: Breakfast Bar, Walk-In Pantry, Wet Bar
- Level: Main
Laundry
- Features: Central Vacuum, Drop Zone
- Level: Main
Living room
- Features: Coffered Ceiling(s)
- Level: Main
Sunroom
- Level: Main
Heating
- Central
Cooling
- Central Air
Appliances
- Included: Bar Fridge, Dishwasher, Disposal, Double Oven, Exhaust Hood, Gas Range, Gas Water Heater, Indoor Grill, Microwave, Plumbed For Ice Maker, Refrigerator, Wine Refrigerator
- Laundry: Laundry Room, Main Level
Features
- Breakfast Bar, Built-in Features, Drop Zone, Kitchen Island, Open Floorplan, Pantry, Walk-In Closet(s), Walk-In Pantry, Wet Bar, Whirlpool, Total Primary Heated Living Area: 5820
- Flooring: Carpet, Tile, Wood
- Doors: French Doors
- Windows: Skylight(s), Window Treatments
- Has basement: No
- Attic: Pull Down Stairs
- Fireplace features: Bonus Room, Family Room, Gas Log
Interior area
- Total structure area: 5,820
- Total interior livable area: 6,187 sqft
- Finished area above ground: 5,820
- Finished area below ground: 0
Property
Parking
- Total spaces: 4
- Parking features: Keypad Entry, Garage on Main Level
- Garage spaces: 4
Features
- Levels: Two
- Stories: 2
- Patio & porch: Covered, Terrace
- Exterior features: Fire Pit, Gas Grill, In-Ground Irrigation, Outdoor Kitchen
- Has private pool: Yes
- Pool features: Community, In Ground
- Has spa: Yes
- Spa features: Heated
- Fencing: Back Yard,Fenced
Lot
- Size: 0.8 Acres
- Features: Cul-De-Sac, On Golf Course, Private, Wooded
Living quarters
- Secondary living space: 367 sqft
- Secondary features: Exterior Connected,Separate Entrance
Details
- Parcel number: 22312167
- Zoning: MX1
- Special conditions: Standard
Construction
Type & style
- Home type: SingleFamily
- Architectural style: Transitional
- Property subtype: Single Family Residence
Materials
- Brick Full
- Foundation: Crawl Space
- Roof: Shingle
Condition
- New construction: No
- Year built: 1998
Details
- Builder model: Custom
- Builder name: Howey
Utilities & green energy
- Sewer: Public Sewer
- Water: City
- Utilities for property: Cable Available
Community & HOA
Community
- Features: Cabana, Clubhouse, Dog Park, Fitness Center, Game Court, Golf, Playground, Pond, Putting Green, Recreation Area, Sidewalks, Sport Court, Street Lights, Tennis Court(s), Walking Trails
- Security: Security Service, Security System
- Subdivision: Ballantyne Country Club
HOA
- Has HOA: Yes
- HOA fee: $1,007 semi-annually
- HOA name: First Services Residential
Location
- Region: Charlotte
Financial & listing details
- Price per square foot: $348/sqft
- Tax assessed value: $1,628,650
- Date on market: 1/7/2024
- Road surface type: Concrete, Paved
Price history
| Date | Event | Price |
|---|---|---|
| 5/13/2024 | Sold | $2,150,000+959.1%$348/sqft |
Source:  Canopy MLS as distributed by MLS GRID #4142383 Report a problem Canopy MLS as distributed by MLS GRID #4142383 Report a problem | ||
| 3/7/2017 | Sold | $203,000-79.6%$33/sqft |
Source: Public Record Report a problem | ||
| 11/2/2000 | Sold | $997,500$161/sqft |
Source: Public Record Report a problem | ||
Public tax history
| Year | Property taxes | Tax assessment |
|---|---|---|
| 2025 | -- | $1,806,830 +10.9% |
| 2024 | -- | $1,628,650 |
| 2023 | -- | $1,628,650 +44.3% |
| 2022 | -- | $1,128,960 |
| 2021 | -- | $1,128,960 +0.7% |
| 2020 | -- | $1,121,200 |
| 2019 | $10,911 -31.5% | $1,121,200 -7.2% |
| 2018 | $15,931 +1.5% | $1,208,700 |
| 2017 | $15,699 | $1,208,700 |
| 2016 | $15,699 | $1,208,700 |
| 2015 | $15,699 +0.7% | $1,208,700 |
| 2014 | $15,587 | $1,208,700 |
| 2013 | -- | $1,208,700 |
| 2012 | -- | $1,208,700 |
| 2011 | -- | $1,208,700 +15.1% |
| 2010 | -- | $1,050,400 |
| 2009 | -- | $1,050,400 |
| 2008 | -- | $1,050,400 |
| 2007 | -- | $1,050,400 |
| 2006 | -- | $1,050,400 |
| 2005 | -- | $1,050,400 +4.7% |
| 2004 | -- | $1,002,800 |
| 2003 | -- | $1,002,800 +35% |
| 2002 | -- | $742,660 |
| 2001 | -- | $742,660 |
| 2000 | -- | $742,660 |
Find assessor info on the county website
Neighborhood: Ballantyne West
Nearby homes
- $1,900,0004 bd5 ba5.2k sqft11313 Gunpowder Point Dr, Charlotte, NC 28277Sold

- $1,884,7006 bd6 ba6.1k sqft11307 Gunpowder Point Dr, Charlotte, NC 28277Off Market
- $399,9003 bd4 ba1.8k sqft11143 Waxberry Dr, Charlotte, NC 28277Off Market
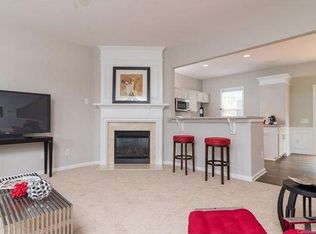
- $1,740,3004 bd5 ba4.2k sqft14441 W South Lee Ct, Charlotte, NC 28277Off Market
- $1,530,6004 bd6 ba4.4k sqft14441 Ws Lee Ct, Charlotte, NC 28277Off Market
- $369,0004 bd4 ba1.9k sqft11130 Bladworth Ct, Charlotte, NC 28277Sold
- $407,5003 bd4 ba1.9k sqft11139 Waxberry Dr, Charlotte, NC 28277Off Market
- $378,2002 bd2 ba1.8k sqft11126 Bladworth Ct, Charlotte, NC 28277Off Market
Nearby schools
GreatSchools rating
- 8/10Ballantyne ElementaryGrades: K-5Distance: 1 mi
- 10/10Community House MiddleGrades: 6-8Distance: 1.9 mi
- 9/10Ardrey Kell HighGrades: 9-12Distance: 2 mi
Schools provided by the listing agent
- Elementary: Ballantyne
- Middle: Community House
- High: Ardrey Kell
Source: Canopy MLS as distributed by MLS GRID. This data may not be complete. We recommend contacting the local school district to confirm school assignments for this home.
Get a cash offer in 3 minutes
Find out how much your home could sell for in as little as 3 minutes with a no-obligation cash offer.
Estimated market value
$2,498,600
Get a cash offer in 3 minutes
Find out how much your home could sell for in as little as 3 minutes with a no-obligation cash offer.
Estimated market value
$2,498,600
- North Carolina
- Mecklenburg County
- Charlotte
- 28277
- Ballantyne West
- 11311 Gunpowder Point Dr
Nearby cities
Nearby neighborhoods
Nearby zip codes
Other Charlotte Topics
