Skip main navigation
Pending
  • $369,000

    11311 Hillside Glen Trl, Houston, TX 77065

    5beds
    2,852sqft
    : 
    $3,100/mo
    Get pre-qualified
    Single Family Residence
    Built in 2000
    7,474 Square Feet Lot
    $365,000 Zestimate®
    $129/sqft
    $54/mo HOA

    What's special

    Modern finishesStylish new flooringContemporary lightingUpdated bathroomsNew fixturesRecessed lightingStainless steel appliances
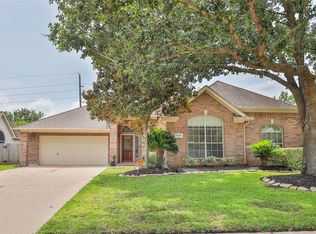
    Welcome to this stunning 5BR, 3.5BTH residence has been completely renovated from top to bottom and is truly move-in ready, and every detail has been thoughtfully reimagined to create a home you'll love coming back to. Picture yourself gathering in the beautifully redesigned, and brand new kitchen featuring quartz countertops, designer backsplash, stainless steel appliances, recessed lighting, and stylish new flooring. Fresh designer paint and modern finishes flow throughout, while the updated bathrooms showcase quartz countertops, new fixtures, and contemporary lighting. A brand-new roof and complete HVAC replacement provide lasting peace of mind. Nestled on a quiet cul-de-sac street in desirable Wortham Park and zoned to acclaimed Cy-Fair ISD, you'll enjoy convenient access to shopping, dining, parks, and major commuter routes. Amenities include pool, playground, tennis courts, clubhouse and trails. One visit is all it takes to fall in love; schedule your private tour today!
    28 days
    |
    426
    |
    29
    |

    Likely to sell faster than

    Zillow last checked:

    Listing updated:

    Listed by:

    Gina Arriondo TREC #0554228 281-702-9200,

    Keller Williams Signature

    Source: HAR,MLS#: 5428336MLS Logo

      Facts & features

      Interior

      Bedrooms & bathrooms
      • Bedrooms: 5
      • Bathrooms: 4
      • Full bathrooms: 3
      • 1/2 bathrooms: 1
      Rooms
      • Room types: Family Room, Utility Room
      Primary bathroom
      • Features: Primary Bath: Double Sinks, Primary Bath: Separate Shower, Primary Bath: Soaking Tub, Secondary Bath(s): Separate Shower
      Kitchen
      • Features: Breakfast Bar, Kitchen open to Family Room, Pantry, Walk-in Pantry
      Heating
      • Natural Gas
      Cooling
      • Ceiling Fan(s), Electric
      Appliances
      • Included: Disposal, Electric Oven, Microwave, Gas Range, Dishwasher
      • Laundry: Gas Dryer Hookup, Washer Hookup
      Features
      • Formal Entry/Foyer, En-Suite Bath, Primary Bed - 1st Floor, Walk-In Closet(s)
      • Flooring: Laminate, Tile
      • Number of fireplaces: 1
      • Fireplace features: Gas
      Interior area
      • Total structure area: 2,852
      • Total interior livable area: 2,852 sqft

      Property

      Parking
      • Total spaces: 2
      • Parking features: Detached, Garage Door Opener
      • Garage spaces: 2
      Features
      • Stories: 2
      • Patio & porch: Patio/Deck
      • Exterior features: Sprinkler System
      • Fencing: Back Yard,Full
      Lot
      • Size: 7,474 Square Feet
      • Features: Back Yard, Subdivided, 0 Up To 1/4 Acre
      Details
      • Parcel number: 1187740030013

      Construction

      Type & style
      • Home type: SingleFamily
      • Architectural style: Traditional
      • Property subtype: Single Family Residence
      Materials
      • Brick
      • Foundation: Slab
      • Roof: Composition
      Condition
      • New construction: No
      • Year built: 2000

      Utilities & green energy

      • Water: Water District
      Green energy
      • Energy efficient items: Thermostat, HVAC

      Community & HOA

      Community
      • Subdivision: Wortham Park Sec 03
      HOA
      • Has HOA: Yes
      • Amenities included: Clubhouse, Playground, Pool, Sport Court, Tennis Court(s), Trail(s)
      • HOA fee: $650 annually
      Location
      • Region: Houston

      Financial & listing details

      • Price per square foot: $129/sqft
      • Tax assessed value: $359,681
      • Annual tax amount: $7,220
      • Date on market: 6/27/2026
      • Listing terms: Cash,Conventional,FHA,Investor,VA Loan
      • Ownership: Full Ownership
      • Road surface type: Concrete, Curbs, Gutters

        Estimated market value

        $365,000

        $347,000 - $383,000

        $2,591/mo

        Price history

        DateEventPrice
        7/11/2026Pending sale$369,000$129/sqft
        Source: HAR #5428336 Report a problem
        6/27/2026Listed for sale$369,000$129/sqft
        Source: HAR #5428336 Report a problem

        Public tax history

        YearProperty taxesTax assessment
        2025$2,206 +12.4%$359,681 +1.1%
        2024$1,962 $355,682 +4.1%
        2023-- $341,746 +2.2%
        2022$1,516 $334,416 +25.7%
        2021-- $266,055 +23.5%
        2020$1,390 -3.5%$215,476 -2%
        2019$1,441 -67%$219,872 +5%
        2018$4,367 $209,377 -7.4%
        2017$4,367 +1.9%$226,000 -1.7%
        2016$4,285 +14.2%$230,000 +10%
        2015$3,754 $209,000
        2014$3,754 $209,000 +26.3%
        2013-- $165,541 -4.3%
        2012-- $173,000
        2011-- $173,000 -5.7%
        2010-- $183,363 +2.5%
        2009-- $178,864 -6.7%
        2008-- $191,635
        2007-- $191,635 +6.8%
        2006-- $179,500
        2005-- $179,500
        2004-- $179,500
        2003-- $179,500 +5.7%
        2002-- $169,800
        Find assessor info on the county website

        Monthly payment

        Est. payment

        Payment breakdown

        Explore the cost of this home by adjusting the details. Changes won't be saved.
        All calculations are estimates and provided by Zillow, Inc. for informational purposes only. Actual amounts may vary.
        HOA fees may include property taxes on listings classified as Co-Ops. Contact the listing agent and/or owner for fee details.
        Mortgage interest rates are dependent on a number of factors, including credit score, down payment, and repayment length. Interest rate data provided by Zillow Group Marketplace, Inc. as of 1/1/1970 from various mortgage lenders with which we have lead or other similar arrangements; the Estimated Payment is an average of those rates.
        See how much you could borrow to make a competitive offer.

        Climate risks

        Neighborhood: 77065

        Getting around

        30 / 100
        Car-Dependent
        0 / 100
        No Nearby Transit
        36 / 100
        Somewhat Bikeable

        Nearby schools

        GreatSchools rating
        Schools provided by the listing agent
        • Elementary: Adam Elementary School
        • Middle: Arnold Middle School
        • High: Cy-Fair High School

        Source: HAR. This data may not be complete. We recommend contacting the local school district to confirm school assignments for this home.

        A local agent can set up tours, give advice and negotiate with sellers.

        Browse local experts

        Similar homes