Skip main navigation
For sale
  • $525,000

    11311 Linbanks Pl, Temple Terrace, FL 33617

    4beds
    2,005sqft
    : 
    Loading
    Get pre-qualified
    Single Family Residence
    Built in 1984
    10,010 Square Feet Lot
    $-- Zestimate®
    $262/sqft
    $-- HOA

    What's special

    Cozy fireplaceHandy shedFlexible layoutScreened pool with spaRear retreat
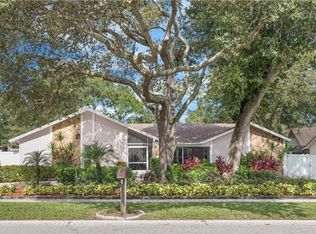
    Backyard oasis meets everyday family life in this inviting two-story cul-de-sac home offering 2,005 heated sq ft (2,945 total), 4 bedrooms and 2.5 baths, anchored by a cozy fireplace. The flexible layout features two bedrooms on the main level—including the primary suite—and two more upstairs for privacy and play. Set at the quiet end of a true cul-de-sac, this location is a standout for families: minimal traffic for safer bike rides and sidewalk chalk, easy neighborly check-ins, and the calm you want for nap time and evening walks. It feels tucked away yet close to everything. The star is the rear retreat: a screened pool with spa, expansive wood deck for grilling and gatherings, and a covered lanai with motorized shades that turn afternoon sun into all-day comfort. A handy shed keeps gear tucked away, and the 10,010 sq ft, no-HOA lot gives you room to spread out. Inside, the kitchen flows to dining and living spaces with clear sightlines to the pool, while a climate-controlled converted garage adds a versatile office, playroom, or studio. In Temple Terrace near Temple Terrace Golf & Country Club, Riverhills Park and boat ramp, Lettuce Lake Park, USF, Moffitt, and everyday shopping—comfortable, connected, and perfectly placed for peaceful, all-season Florida living.
    17 days
    |
    1,873
    |
    148
    |

    Likely to sell faster than

    Zillow last checked:

    Listing updated:

    Listed by:

    Jorge Rodriguez 813-995-3373,

    COASTAL PROPERTIES GROUP INTER 813-553-6869

    Source: Stellar MLS,MLS#: TB8522111MLS LogoOriginating MLS: Suncoast Tampa

    Loading...

      Facts & features

      Interior

      Bedrooms & bathrooms
      • Bedrooms: 4
      • Bathrooms: 3
      • Full bathrooms: 2
      • 1/2 bathrooms: 1
      Rooms
      • Room types: Attic, Dining Room, Living Room
      Primary bedroom
      • Features: Walk-In Closet(s)
      • Level: First
      • Area: 182 Square Feet
      • Dimensions: 13x14
      Bedroom 1
      • Features: Walk-In Closet(s)
      • Level: Second
      • Area: 143 Square Feet
      • Dimensions: 11x13
      Primary bathroom
      • Level: First
      • Area: 56 Square Feet
      • Dimensions: 8x7
      Kitchen
      • Level: First
      • Area: 154 Square Feet
      • Dimensions: 11x14
      Living room
      • Level: First
      • Area: 204 Square Feet
      • Dimensions: 12x17
      Heating
      • Central
      Cooling
      • Central Air
      Appliances
      • Included: Dishwasher, Dryer, Microwave, Range, Range Hood, Refrigerator, Washer, Water Softener
      • Laundry: Laundry Closet
      Features
      • Eating Space In Kitchen, Primary Bedroom Main Floor, Solid Wood Cabinets, Thermostat, Walk-In Closet(s)
      • Flooring: Carpet, Tile, Hardwood
      • Doors: Sliding Doors
      • Windows: Shutters
      • Has fireplace: Yes
      • Fireplace features: Living Room
      Interior area
      • Total structure area: 2,945
      • Total interior livable area: 2,005 sqft
      Video & virtual tour

      Property

      Parking
      • Parking features: Driveway, Workshop in Garage
      • Has uncovered spaces: Yes
      Features
      • Levels: Two
      • Stories: 2
      • Exterior features: Garden, Irrigation System, Rain Gutters, Storage
      • Has private pool: Yes
      • Pool features: Heated
      • Fencing: Fenced
      Lot
      • Size: 10,010 Square Feet
      • Dimensions: 70 x 143
      Details
      • Parcel number: T14281954300000000013.0
      • Zoning: PD
      • Special conditions: None

      Construction

      Type & style
      • Home type: SingleFamily
      • Property subtype: Single Family Residence
      Materials
      • Wood Frame
      • Foundation: Slab
      • Roof: Shingle
      Condition
      • New construction: No
      • Year built: 1984

      Utilities & green energy

      • Sewer: Public Sewer
      • Water: Public
      • Utilities for property: Electricity Available

      Community & HOA

      Community
      • Pet fee: $0 monthly
      • Subdivision: RUSTIC VILLAGE
      HOA
      • Has HOA: Yes
      Location
      • Region: Temple Terrace

      Financial & listing details

      • Price per square foot: $262/sqft
      • Tax assessed value: $359,043
      • Annual tax amount: $3,149
      • Date on market: 6/23/2026
      • Cumulative days on market: 18 days
      • Listing terms: Cash,Conventional,FHA,VA Loan
      • Ownership: Fee Simple
      • Total actual rent: 0
      • Electric utility on property: Yes
      • Road surface type: Asphalt

        Estimated market value

        Not available

        Estimated sales range

        Not available

        Not available

        Price history

        DateEventPrice
        6/23/2026Listed for sale$525,000+282.4%$262/sqft
        Source: Stellar MLS #TB8522111 Report a problem
        10/1/1984Sold$137,300$68/sqft
        Source: Agent Provided Report a problem

        Public tax history

        YearProperty taxesTax assessment
        2025$3,150 +8.4%$203,624 +2.9%
        2024$2,905 +3%$197,885 +3%
        2023$2,819 +8.3%$192,121 +6.9%
        2022$2,603 +1.1%$179,770 +3%
        2021$2,575 +1.1%$174,534 +1.4%
        2020$2,547 +2%$172,124 +2.3%
        2019$2,497 $168,254 +1.9%
        2018$2,497 +0.8%$165,117 -19.1%
        2017$2,478 -0.2%$204,189 +28.9%
        2016$2,482 -0.1%$158,395 +0.7%
        2015$2,486 +3.4%$157,294 +0.8%
        2014$2,405 $156,046 +1.5%
        2013$2,405 +0.6%$153,740 +1.7%
        2012$2,391 +4.7%$151,170 +2.7%
        2011$2,284 -8%$147,259 -7.2%
        2010$2,483 +6.1%$158,619 +2.7%
        2009$2,341 +2.9%$154,449 +0.1%
        2008$2,276 -7.2%$154,295 +3%
        2007$2,452 -4.7%$149,801 +2.5%
        2006$2,574 +0.9%$146,147 +3%
        2005$2,551 $141,890 +3%
        2004-- $137,757 +1.9%
        2003-- $135,188 +2.6%
        2002-- $131,767 +1.6%
        2001-- $129,692 +1.3%
        2000$2,344 $128,022
        Find assessor info on the county website

        Monthly payment

        Est. payment

        Payment breakdown

        Explore the cost of this home by adjusting the details. Changes won't be saved.
        All calculations are estimates and provided by Zillow, Inc. for informational purposes only. Actual amounts may vary.
        HOA fees may include property taxes on listings classified as Co-Ops. Contact the listing agent and/or owner for fee details.
        Mortgage interest rates are dependent on a number of factors, including credit score, down payment, and repayment length. Interest rate data provided by Zillow Group Marketplace, Inc. as of 1/1/1970 from various mortgage lenders with which we have lead or other similar arrangements; the Estimated Payment is an average of those rates.
        See how much you could borrow to make a competitive offer.

        Climate risks

        Neighborhood: 33617

        Getting around

        34 / 100
        Car-Dependent
        22 / 100
        Minimal Transit
        42 / 100
        Somewhat Bikeable

        Nearby schools

        GreatSchools rating

        A local agent can set up tours, give advice and negotiate with sellers.

        A local lender can help you make sure your offer is ready when you are.

        Browse local experts

        Similar homes