Skip main navigation
Off market
  • $108,000

    11311 Sir Winston Dr #807, San Antonio, TX 78216

    1beds
    752sqft
    Condominium
    Built in 1984
    -- sqft lot
    $108,000 Zestimate®
    $144/sqft
    $1,038 Estimated rent

    Home value

    $108,000

    $97,000 - $119,000

    $1,038/mo

    Zestimate® history
    Loading
    Loading...

    Owner options

    List your home for rent

    $1,038/mo

    Rent Zestimate®

    Find your next renter with Zillow Rental Manager. Plus, with online applications, you can quickly screen prospective tenants – for free.

    Learn more

    $1,038/mo

    Rent Zestimate®

    Refinance and save

    $755/mo

    Est. payment

    Refinancing to a lower rate could help reduce your monthly payments and save thousands over the life of the loan.

    See today's rates

    $755/mo

    Est. payment

    Explore your selling options

    Work with a Zillow partner agent

    Leverage their expertise and Zillow's premium Showcase listings to get your home seen by more buyers.

    Get started

    List with your own agent

    Get your home in front of millions of buyers by listing it on Zillow.

    Learn how to do it

    Sell it yourself

    Take full control of how buyers see your home on Zillow by listing For Sale by Owner (FSBO).

    List your home

    What's special

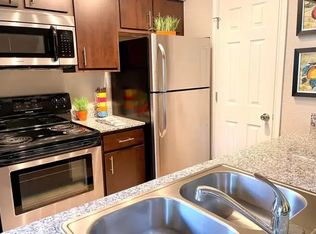
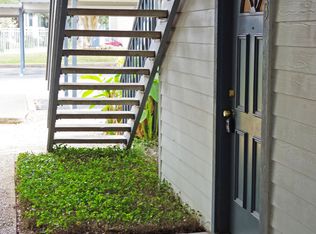
    Come home, make a cocktail at the Bar, relax by your warm fireplace and let your troubles melt away! This updated Chic and charming Ground level 1Bdrm/1Bath Condo includes: New paint, New Flooring and also new Appliances and Plumbing! Front/Side private yard, while the back patio overlooks the Salado Creek Greenway giving you extra privacy and beautiful views! Great for pet lovers! All new shelving and seller will be installing French doors that open to the Bedroom! Low HOA fee's, come check it out!!

    This property is not currently displayed as for sale or rent on Zillow. This may be different from what's on other websites or public sources.

    Zillow last checked:

    Listing updated:

    Listed by:

    Myra Ramirez TREC #641569 (210) 995-3566,

    RE/MAX North-San Antonio

    Source: LERA MLS,MLS#: 1160569MLS Logo

    Facts & features

    Interior

    Bedrooms & bathrooms
    • Bedrooms: 1
    • Bathrooms: 1
    • Full bathrooms: 1
    Primary bedroom
    • Features: Walk-In Closet(s)
    • Area: 168
    • Dimensions: 14 x 12
    Dining room
    • Area: 90
    • Dimensions: 10 x 9
    Kitchen
    • Area: 81
    • Dimensions: 9 x 9
    Living room
    • Area: 252
    • Dimensions: 18 x 14
    Heating
    • Central, Electric
    Cooling
    • Central Air
    Appliances
    • Included: Microwave, Range, Disposal, Dishwasher
    • Laundry: Washer Hookup, Dryer Connection
    Features
    • One Living Area, Separate Dining Room, Breakfast Bar, Utility Area Inside, 1st Floort Level/No Steps, Open Floorplan, Walk-In Closet(s), Master Downstairs, Ceiling Fan(s), Wet Bar
    • Flooring: Laminate
    • Windows: Window Coverings
    • Has fireplace: No
    • Fireplace features: None
    • Common walls with other units/homes: No One Below
    Interior area
    • Total interior livable area: 752 sqft

    Property

    Parking
    • Total spaces: 1
    • Parking features: Utility Area in Garage, One Car Open Space
    Features
    • Levels: Two
    • Stories: 2
    • Patio & porch: Covered, Deck
    • Pool features: Community
    • Fencing: Privacy
    • Has view: Yes
    • View description: Country View
    Lot
    • Residential vegetation: Mature Trees, Mature Trees (ext feat)
    Details
    • Parcel number: 163251088070

    Construction

    Type & style
    • Home type: Condo
    • Property subtype: Condominium
    • Attached to another structure: Yes
    Materials
    • Brick, Siding
    Condition
    • New construction: No
    • Year built: 1984

    Community & HOA

    Community
    • Features: Clubhouse, BBQ/Picnic Area
    • Security: Not Applicable
    HOA
    • Has HOA: Yes
    • Services included: Condo Mgmt, Common Maintenance, Trash
    • HOA fee: $140 monthly
    • HOA name: Cambridge Park Homeowners Association.
    Location
    • Region: San Antonio

    Financial & listing details

    • Price per square foot: $144/sqft
    • Annual tax amount: $1,619
    • Price range: $67.5K - $108K
    • Date on market: 9/11/2025
    • Cumulative days on market: 19 days
    • Listing terms: Conventional,Cash,Investors OK

    Price history

    DateEventPrice
    3/24/2016Sold--
    Source: LERA MLS #1160569 Report a problem
    3/9/2005Sold--
    Source: LERA MLS #523142 Report a problem

    Public tax history

    Tax history is unavailable.

    Neighborhood: 78216

    Nearby schools

    GreatSchools rating
    Schools provided by the listing agent
    • Elementary: Harmony Hills
    • Middle: Eisenhower
    • High: Churchill
    • District: North East I.S.D.

    Source: LERA MLS. This data may not be complete. We recommend contacting the local school district to confirm school assignments for this home.

    Get a cash offer in 3 minutes
    Find out how much your home could sell for in as little as 3 minutes with a no-obligation cash offer.
    Estimated market value
    $108,000
    Get a cash offer in 3 minutes
    Find out how much your home could sell for in as little as 3 minutes with a no-obligation cash offer.
    Estimated market value
    $108,000